
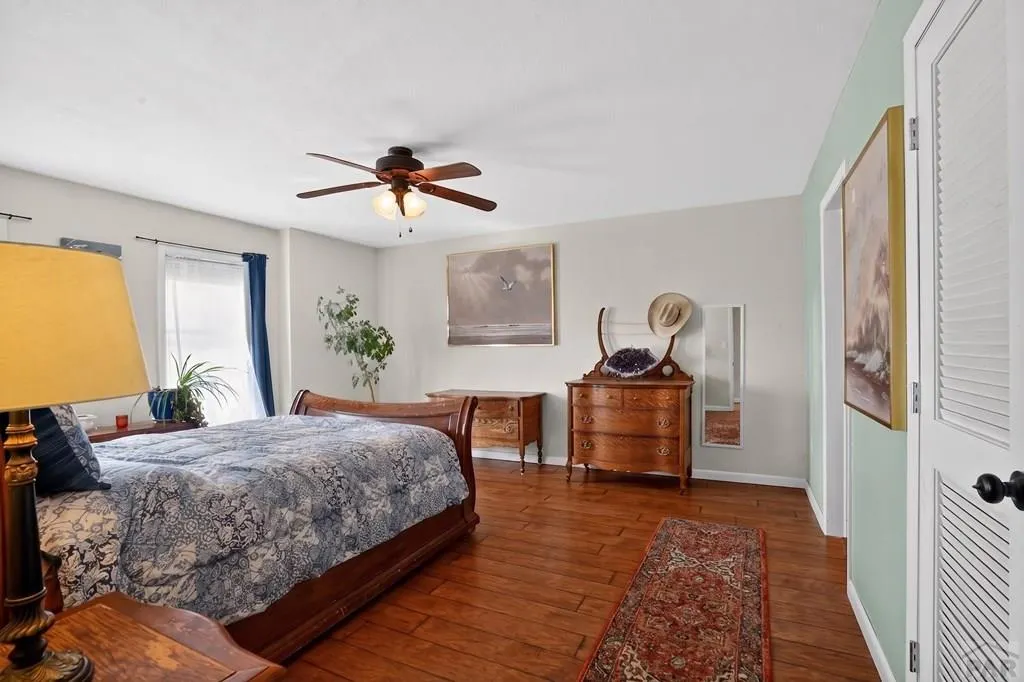
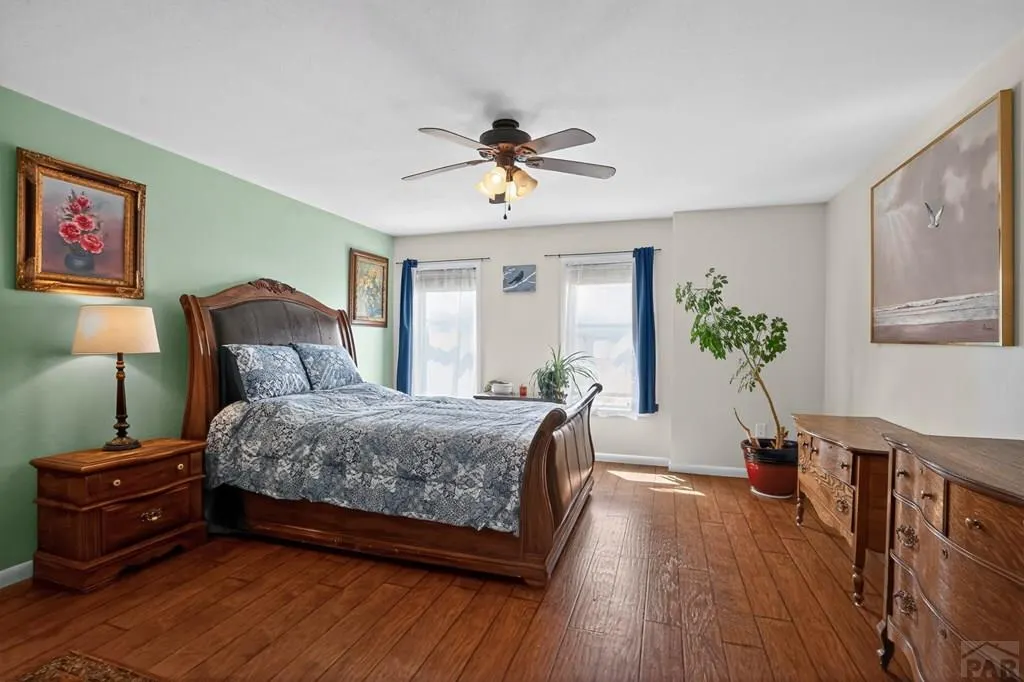
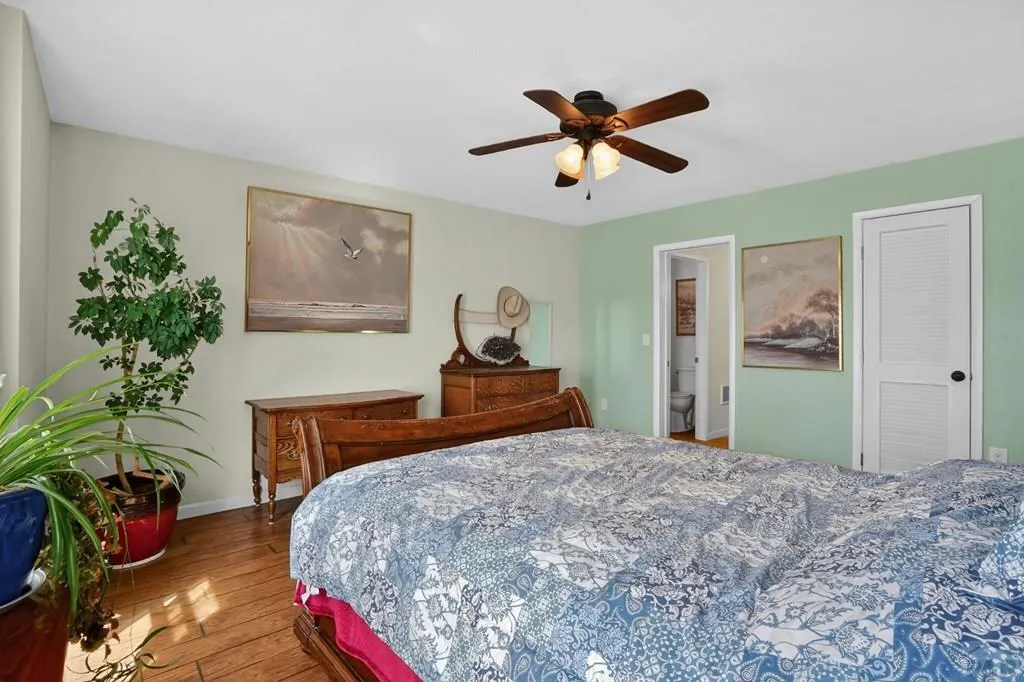
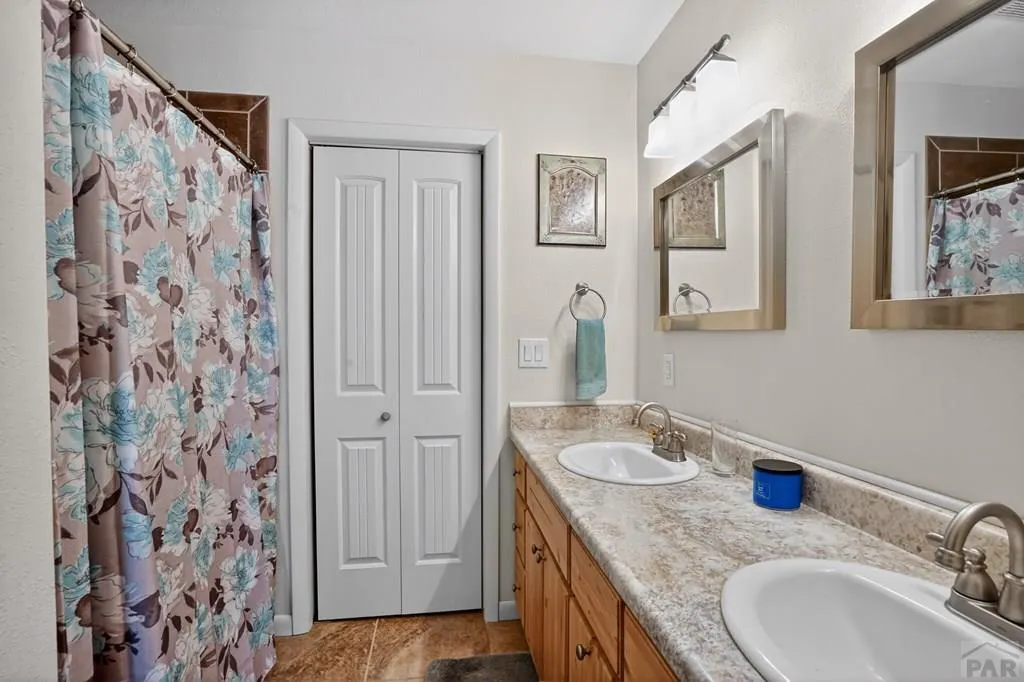
Views - Primary on Main
Address
22690 Hwy 69, Gardner, CO
Price
$ 399,000
Property Attributes
- MLS#240187
- TypeSingle Family
- Listing Status Active
- CountyHuerfano
- CityGardner
- AreaOutlying
- NeighborhoodWalsenburg
- Zip81040
- Style
- Year Built2013
- Taxes$ 2940
- Price$ 399,000
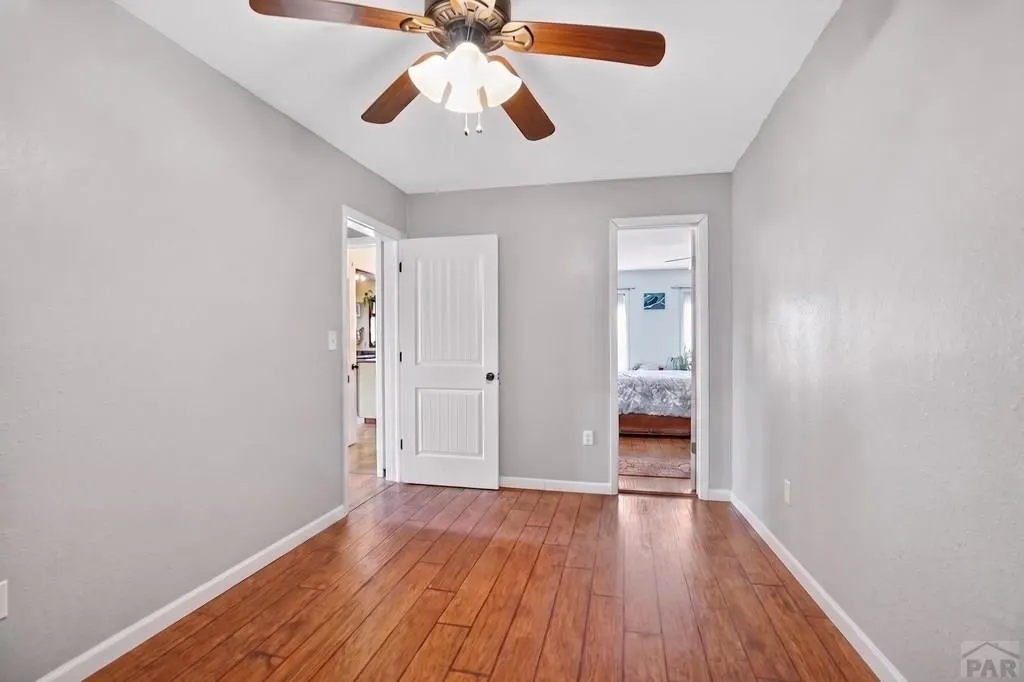
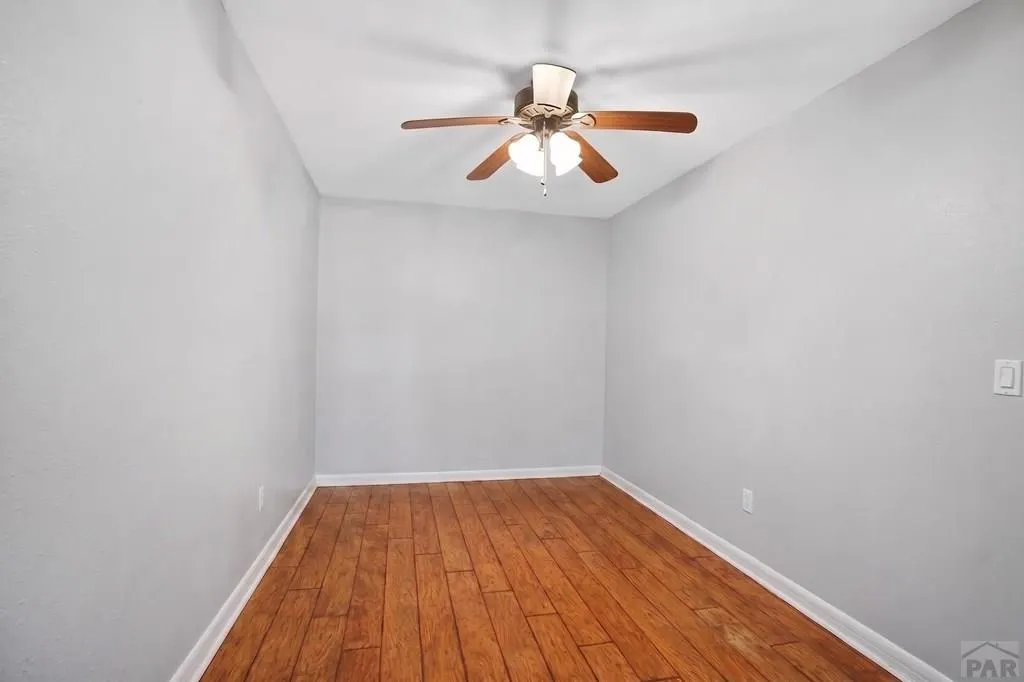
- Bedrooms2
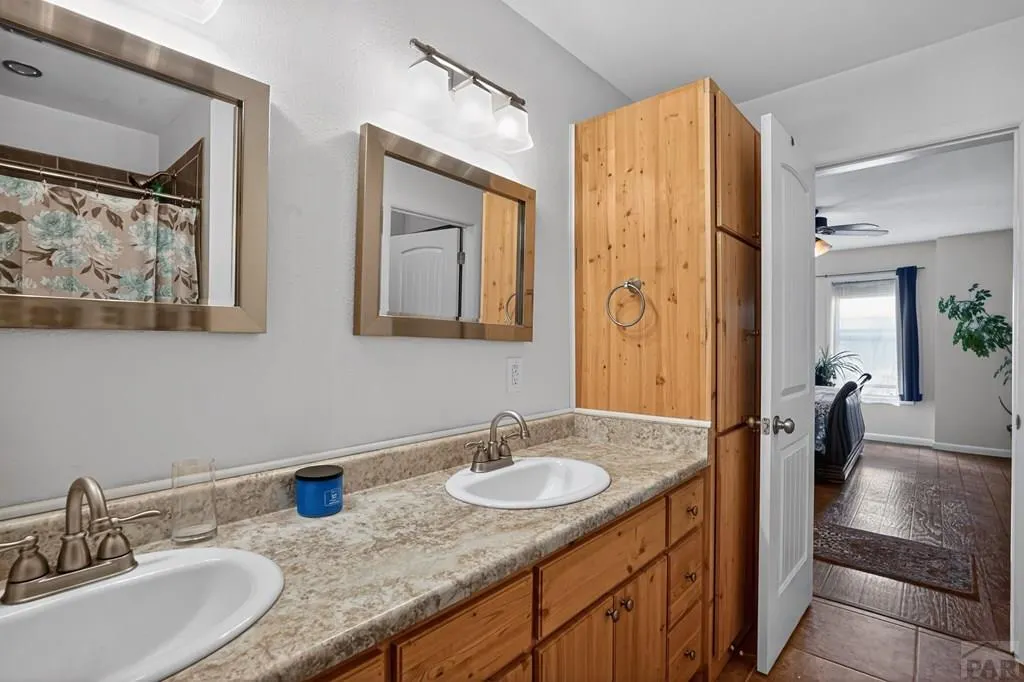
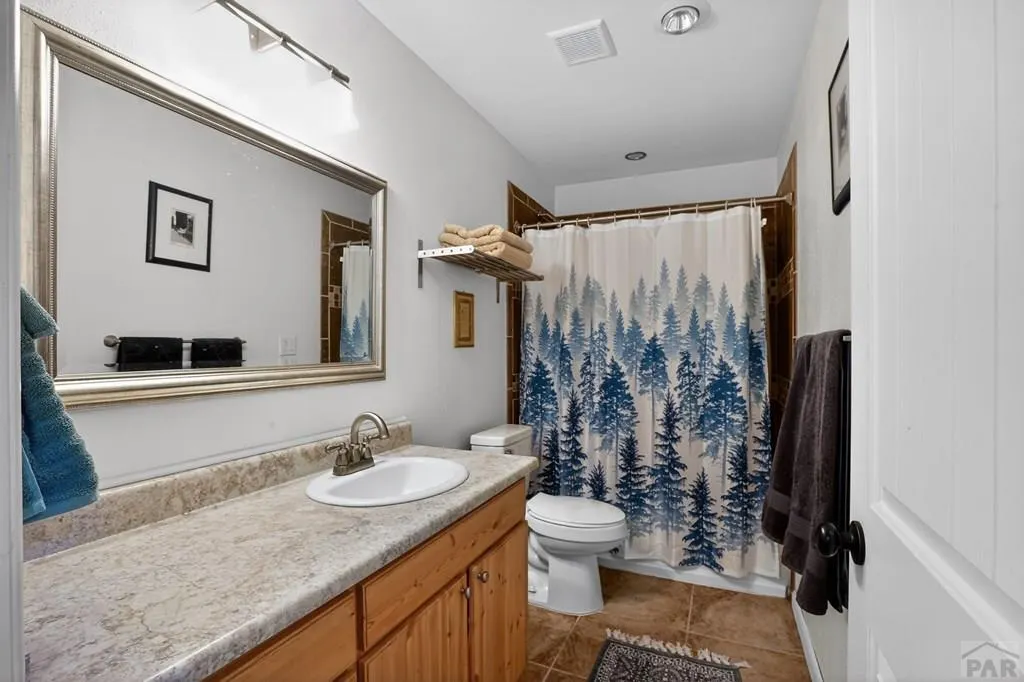
- Full Bathrooms2
- Half Bathrooms0
- Sqr Footage1728
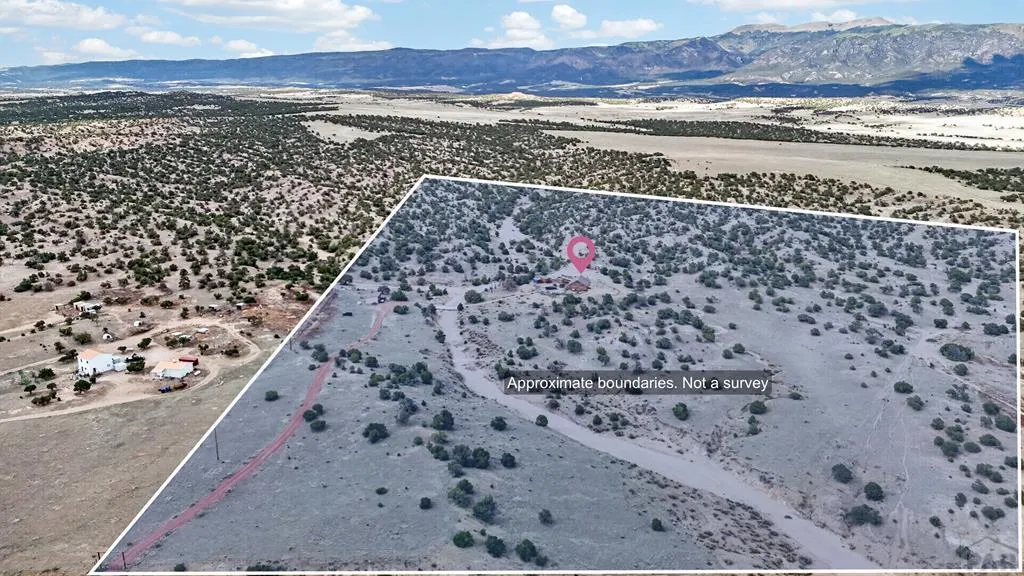
- Lot Size67.95 Acres
Data Source:
Pueblo Association Of REALTORS® (PAOR)
Property Description
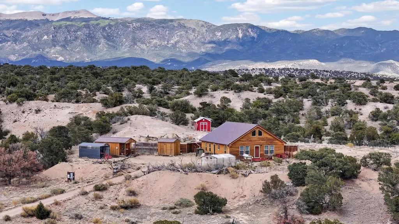
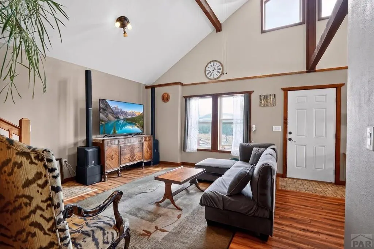
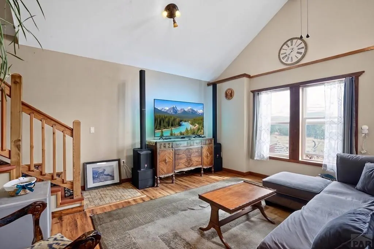
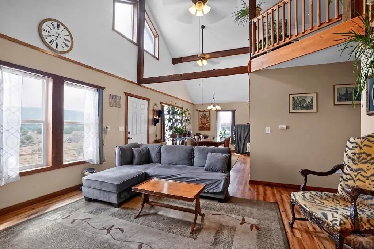
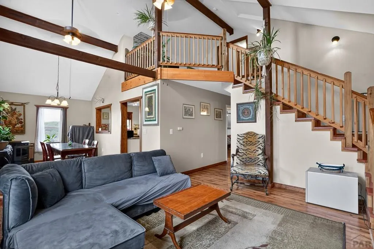
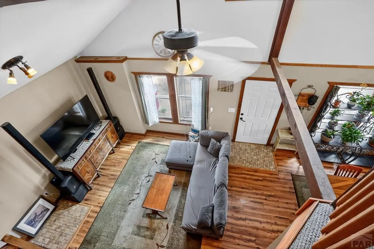
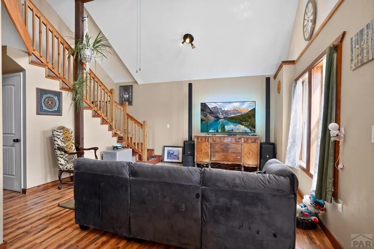
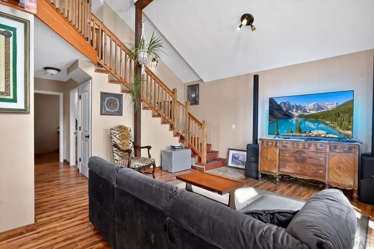
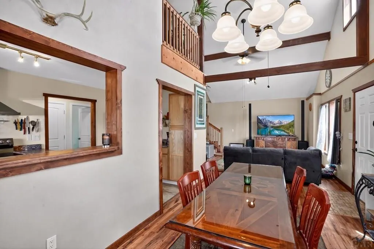
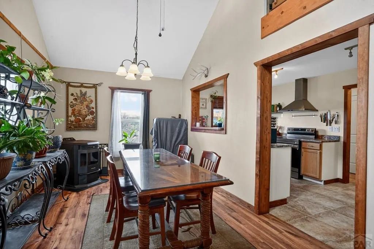
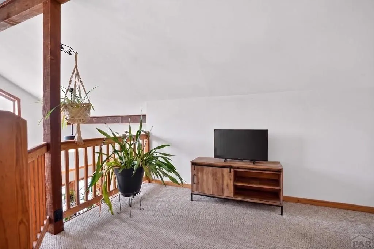
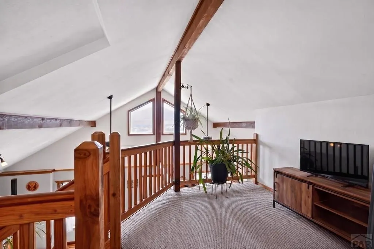
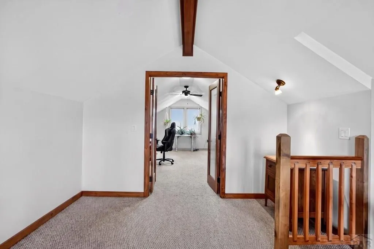
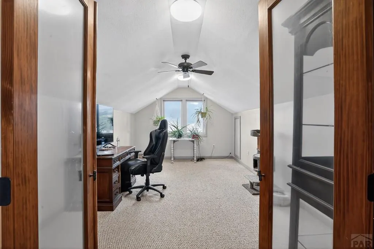
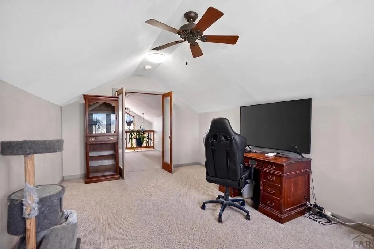
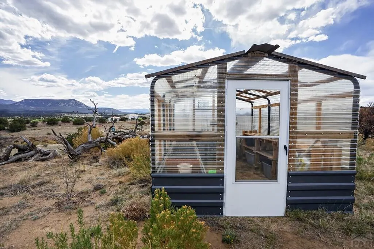
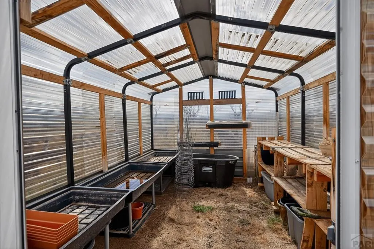
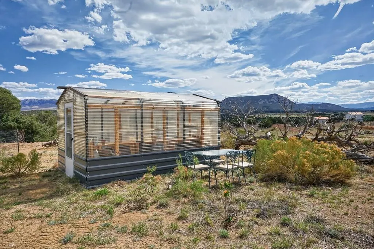
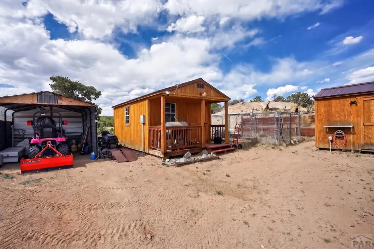
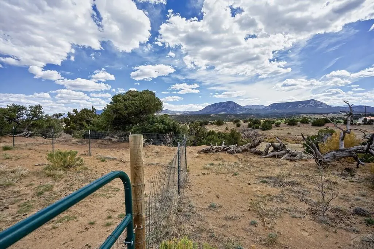
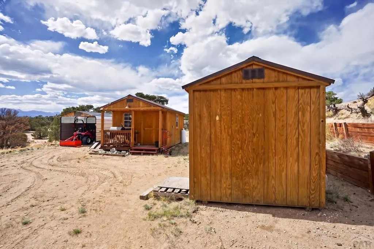
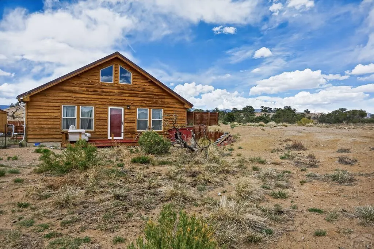
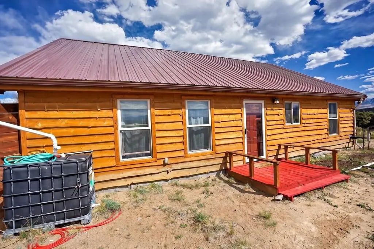
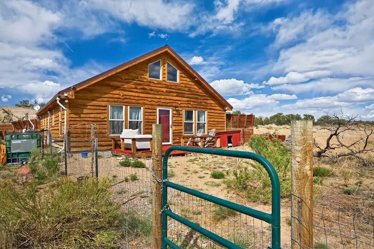
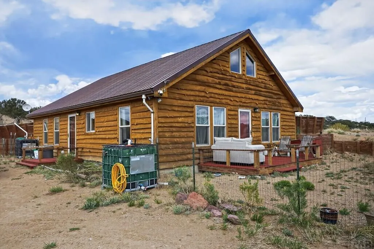
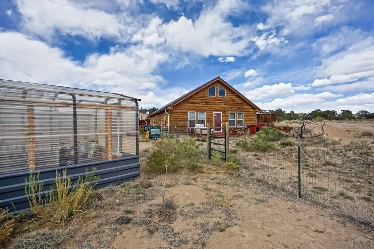
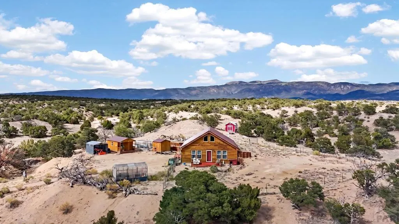
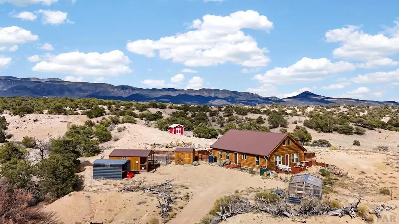
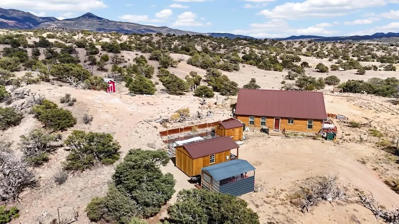
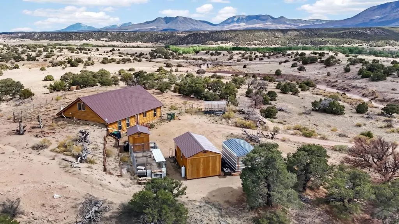
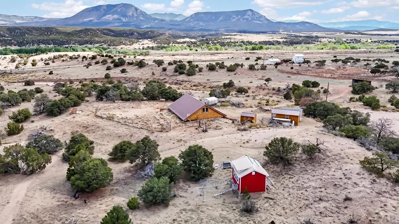
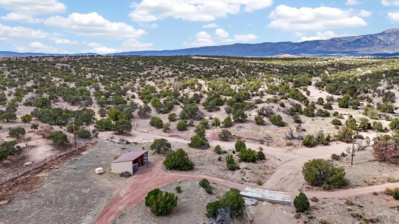
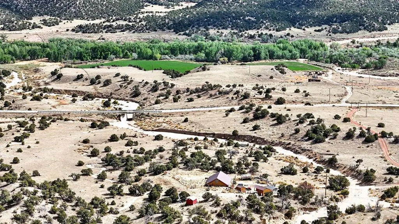
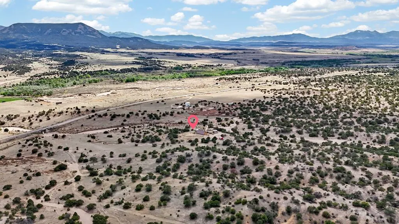
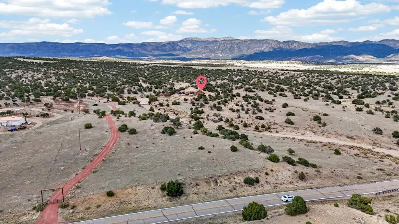
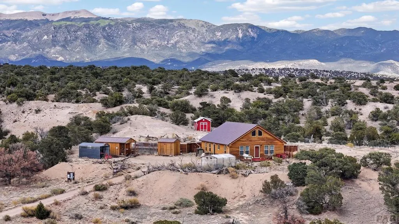
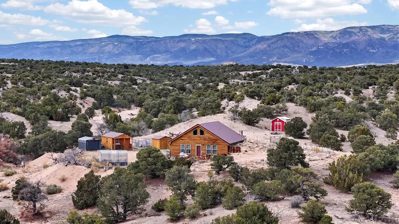
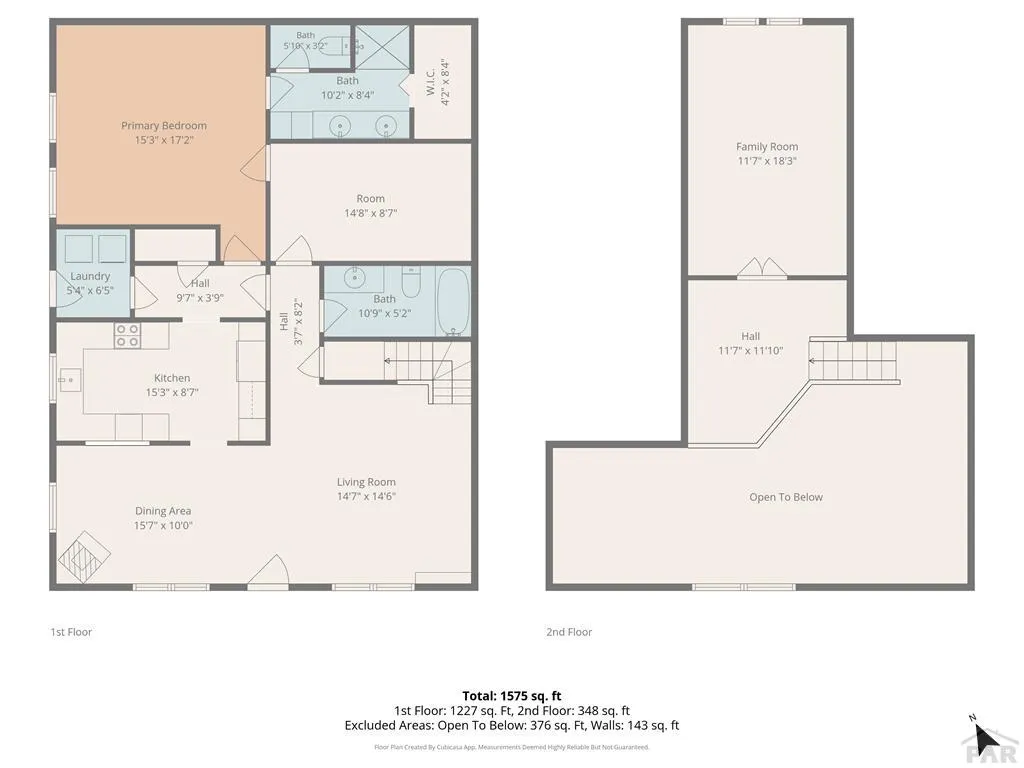
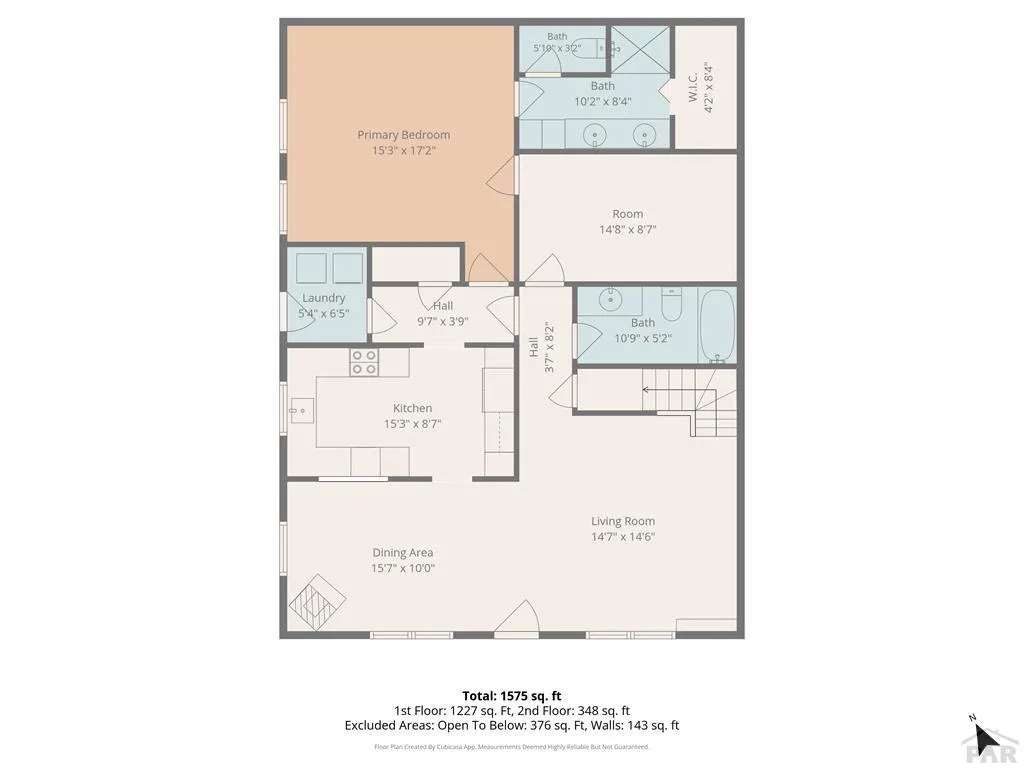
Motivated Sellers, ready to negotiate and make a deal work for both Buyers and Sellers! Nestled on just under 68 acres of secluded Colorado mountain landscape, this unique property offers surrounding mountain views, privacy, and easy year-round access off a State-maintained highway. The thoughtfully designed earth-berm home provides exceptionally insulated, economical living with 2 bedrooms, 2 baths, and an open loft that can flex as a studio, office, guest space, or creative retreat. Multiple outbuildings enhance the property's versatility, including a lean-to with storage, a shed/shop with a front deck, a greenhouse for extended growing seasons, and a charming custom cottage-style chicken coop. Located in renowned Hunting Area 84 GMU, the Gardner area land is rich with elk, deer, turkey, and a variety of native Colorado wildlife, making it a dream for outdoor enthusiasts. With no HOA or covenants, the possibilities are wide open--whether you envision a small ranch, a secluded mountain getaway, or a cozy, efficient year-round home, this one is a must see!
| Price History | |
|---|---|
| 5/26/2026 | Listed $475,000 |
| 6/12/2026 | 5$449,000 |
| 7/22/2026 | 11$399,000 |
General Features
| Heating | Electric,Wood/Coal,Baseboard |
|---|---|
| Cooling | None |
| Roof | Metal |
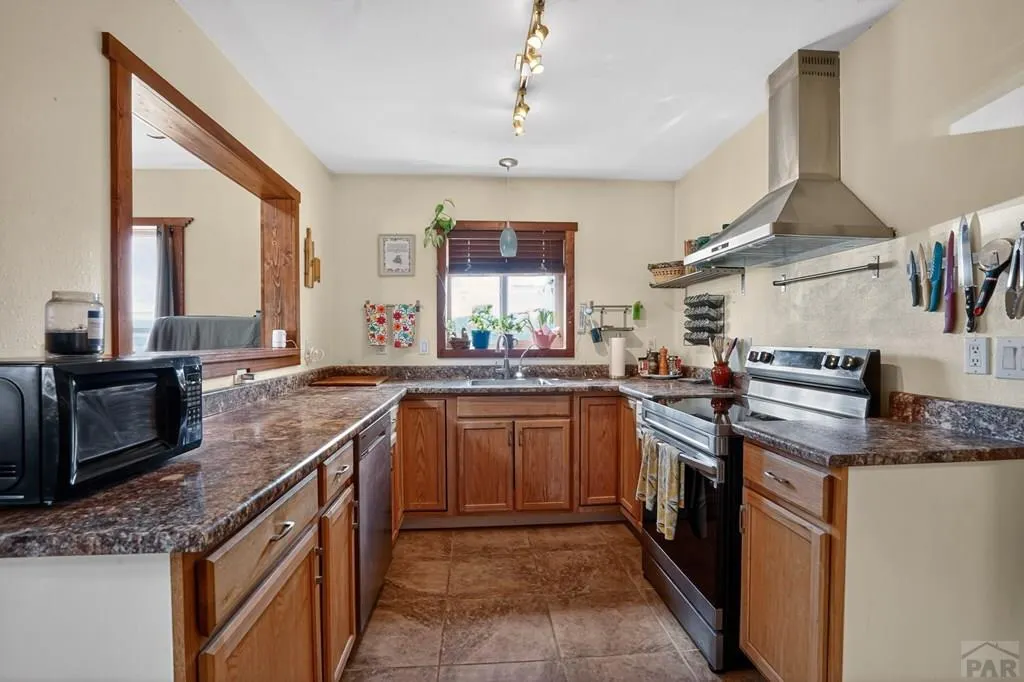
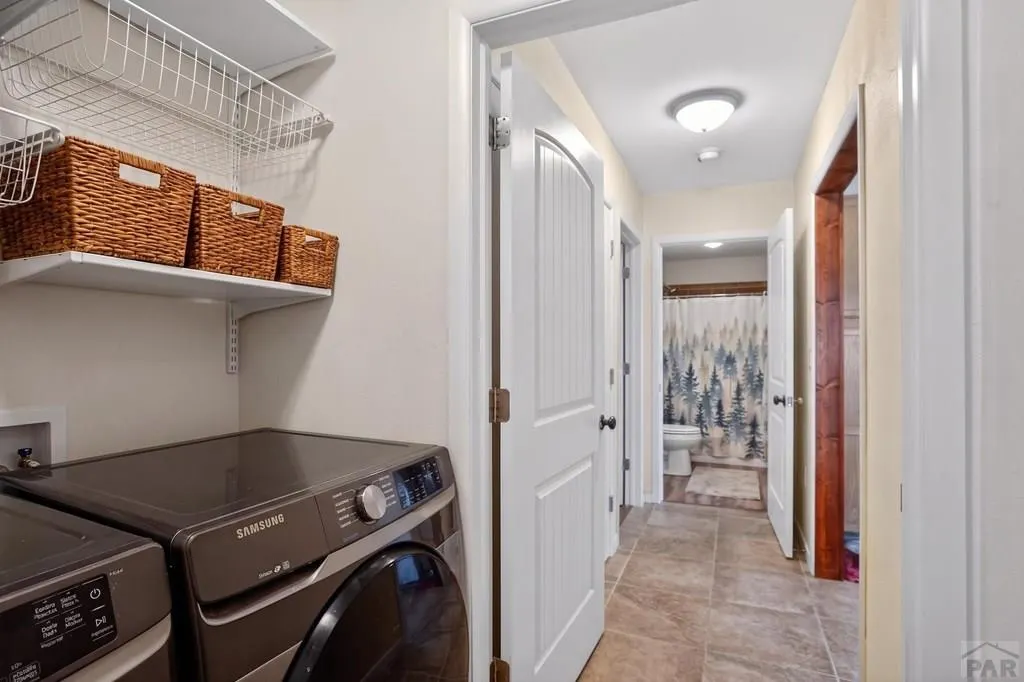
| Appliances | Dishwasher,Refrigerator,Electric Range Oven,Washer,Dryer |
| Zoning | AGR |
| Gas Y/N | None |
| Association Fee Includes | None |
| Patio/Porch Features | Porch-Open-Front |
| Security Features | Smoke Detector/CO |
| Construction Materials | Frame,Earth Berm,Aqua Pex |
| Year Built | 2013 |
| Electric | SanIsabel |
| View | Mountain(s) |
| Stories Count | 1 |
| Levels | One and One Half |
| Property Subtype | Single Family Residence |
| County | Huerfano |
| New Construction | false |
| Property Type | Residential |
| Association Amenities | None |
| HOA | false |
| Attached Garage | false |
| Subdivision Name | Walsenburg |
| Garage Y/N | false |
| Other Structures | Shed(s),Outbuilding,Greenhouse |
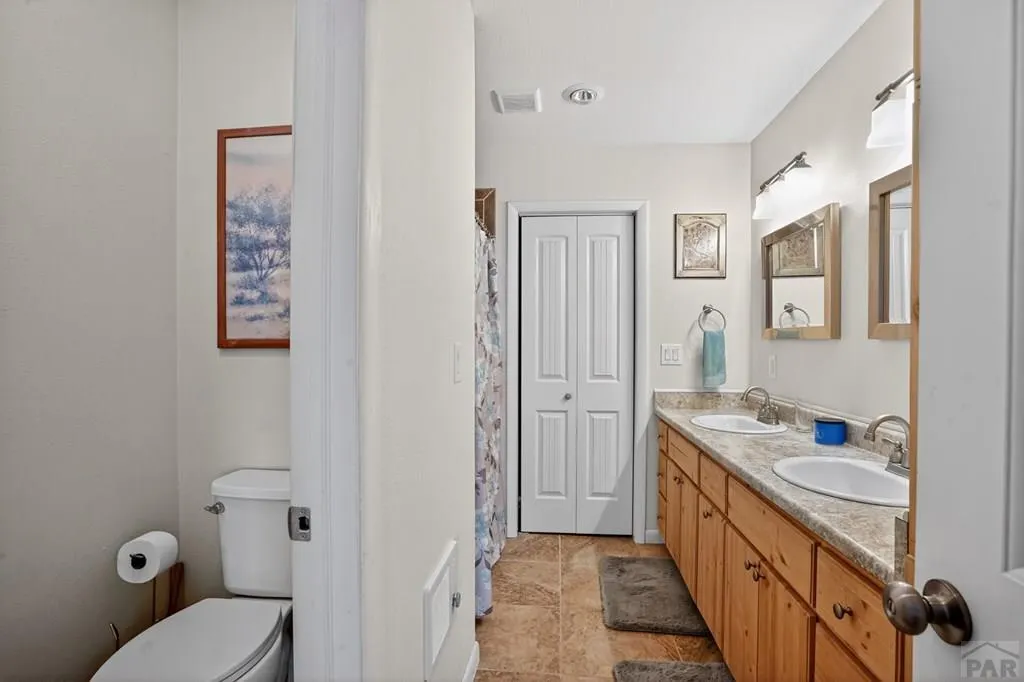
| Full Baths | 1 |
| Status | Active |
| Directions | From Walsenburg, take Hwy. 68 west for 22 Miles. Property will be on your right. |
| City | Gardner |
| Disclosures | Lead Based Paint Disclosure |
| High School District | RE1 |
| MLS Area | Outlying |
| Lot Size Units | Acres |
| Lot Size Square Feet | 2959902 |
| Carport Y/N | false |
| Tax Annual Amount | 2940.54 |
| Additional Parcels Y/N | false |
| Virtual Tour | https://tour.usamls.net/22690-Hwy-69-Gardner-CO-81040/unbranded |
| Building Area Units | Square Feet |
| Primary Bedroom Level | Main |
| Living Area Units | Square Feet |
| Standard Status | Active |
| Occupancy Type | Owner |
| Middle/Junior School District | RE1 |
| Elementary School District | RE1 |
| Legal Description | LOT 30, UNIT AA CL&G RANCH 371-873 391-944 REC#348697 REC.#355107 369299 381455 (SRVY S-736) LOT 31, UNIT AA CL&G RANCH 371-873 383-966-967 385-37-38-39-40 388- 279-281 |
Interior Features
| Interior Amenities | Ceiling Fan(s),Vaulted Ceiling(s) |
|---|---|
| Basement | None |
| Flooring | Hardwood,Tile |
| Total Fireplaces | 1 |
| Fireplace Features | Free Standing,Pellet Stove |
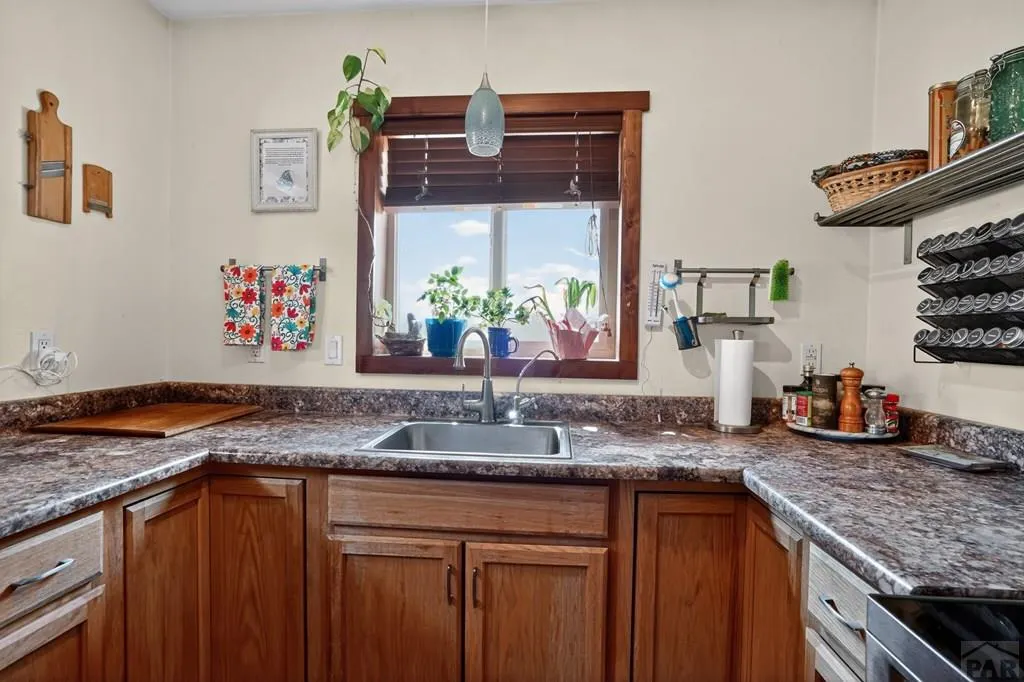
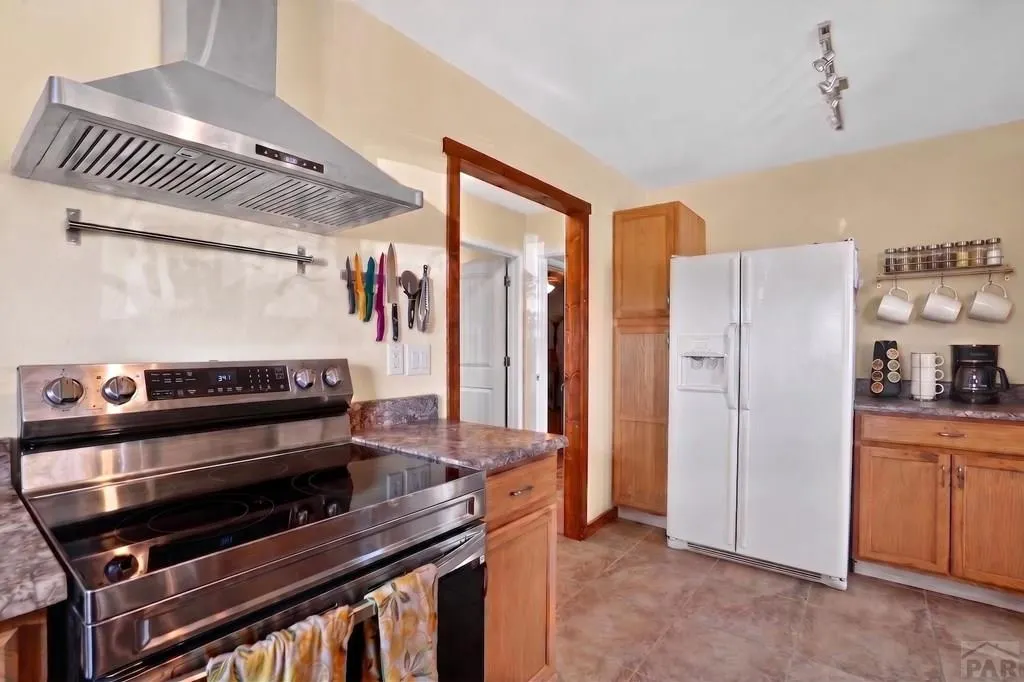
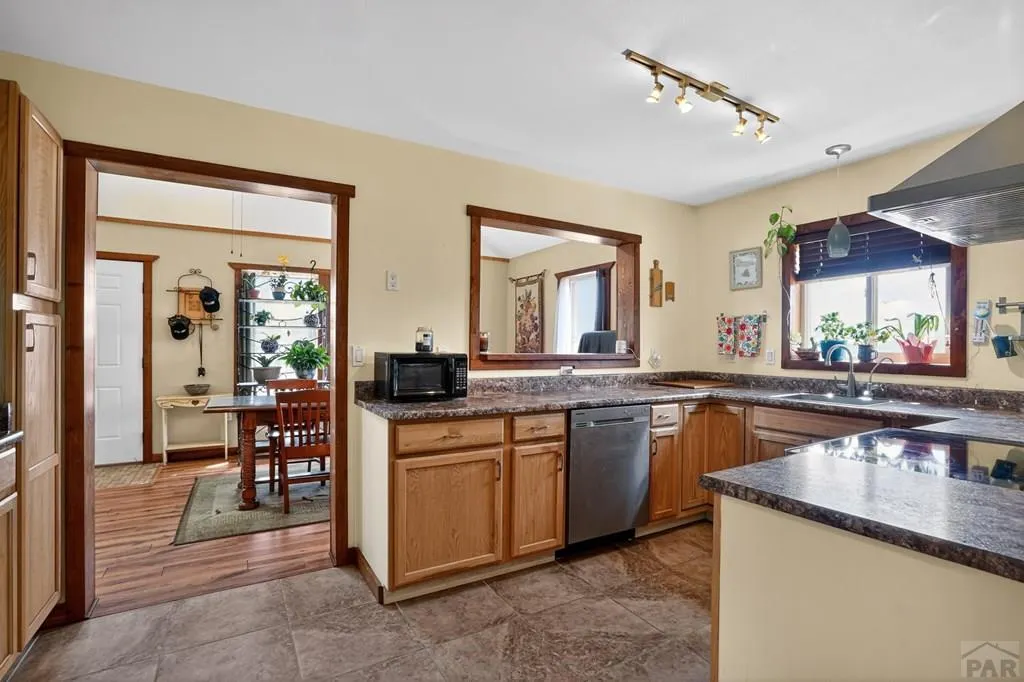
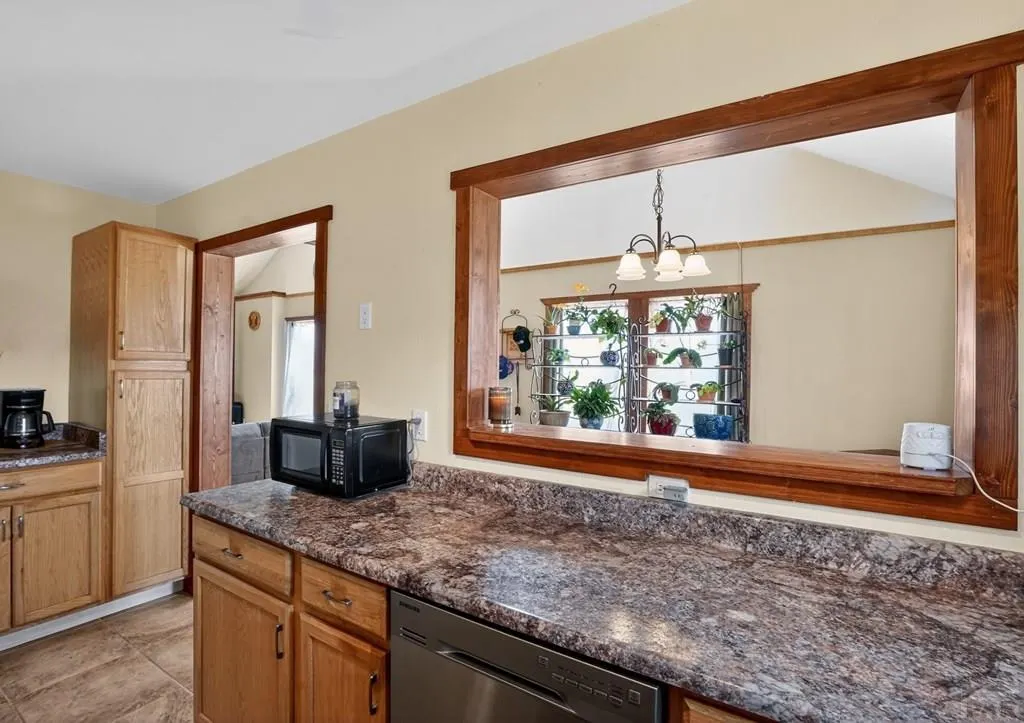
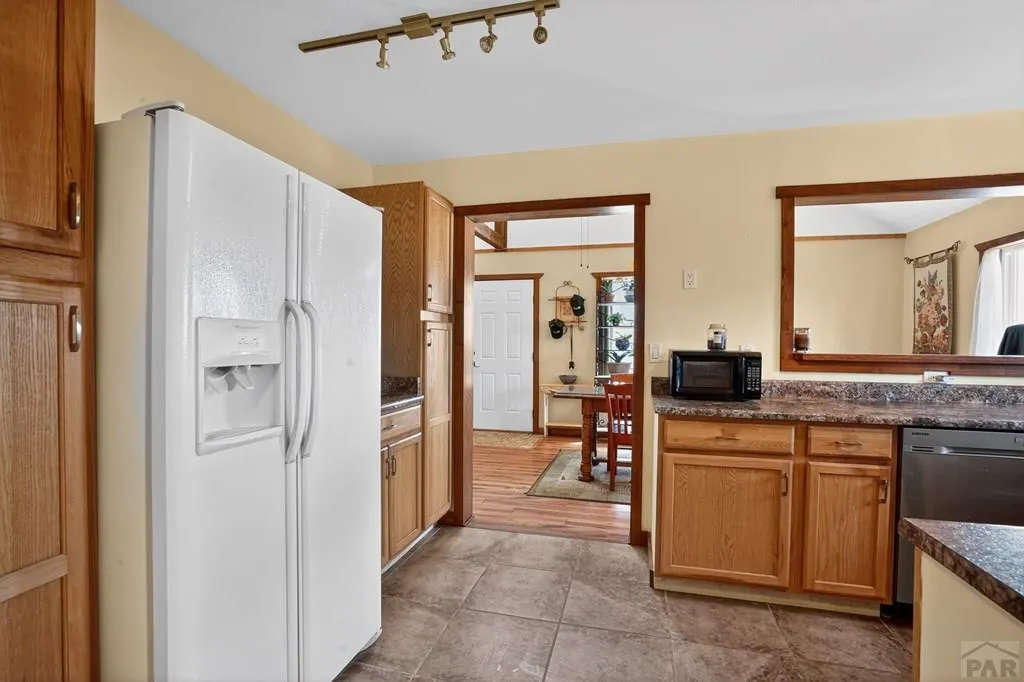
| Kitchen Level | Main |
| Air Conditioning Y/N | false |
| Heating Y/N | true |
| Window Features | Double Pane Windows,Vinyl |
| Fireplace Y/N | true |
| Above Grade Finished Area | 1728 |
| 3/4 Baths | 1 |
| Laundry Features | Main,Tile |
| Total Bedrooms | 2 |
| Living Room Level | Main |
| Below Grade Finished Area Unit Type | Square Feet |
| LivingAreaSource | Court House |
| Above Grade Finished Area Unit Type | Square Feet |
| Total Baths | 2 |
| Kitchen Area | 133.11 |
| Kitchen Description | Tile |
| Kitchen Length | 15.3 |
| Kitchen Width | 8.7 |
| Primary on Main | 128.76 |
| Second Bedroom Length | 14.8 |
| Second Bedroom Width | 8.7 |
| Dining Room Area | 15.7 |
| Dining Room Width | 8.7 |
| Family Room Area | 214.11 |
| Family Room Length | 11.7 |
| Living Room Area | 211.4583 |
| Living Room Length | 14.5833 |
| Living Room Width | 14.5 |
| Primary Bedroom Area | 263.16 |
| Primary Bedroom Length | 15.3 |
| Primary Bedroom Width | 17.2 |
| Family Room Width | 18.3 |
| Family Room Level | Upper |
| Dining Room Area | 136.59 |
| Second Bedroom Level | Main |
Exterior Features
| Fencing | Metal Fence-Front |
|---|---|
| Parking Features | No Garage |
| Lot Features | Horses Allowed |
| Water Source | Well,Cistern |
| Lot Size Area | 67.95 |
| Spa | false |
| Building Area Total | 1728 |
| Lot Size Acres | 67.95 |
| Road Surface Type | Unimproved |
| Horse Y/N | true |
| Irrigation Water Rights Y/N | false |
Amenities
- Foreclosure
- Views
- Short Sale
- New Construction
- Adult 55+
- Lease To Own
- No HOA Fees
- Furnished
- Primary On Main
- Air Conditioning
- Seller Finance
- Green
- Fixer Upper
- Horse
- Golf
- Fireplace
- Deck
- Garage
- Basement
- Pool
Property vs Single Family Average in 81040
Price
Taxes
Year Built

 Pueblo Association of REALTORS®, Inc. All information deemed reliable but not guaranteed. All properties are subject to prior sale, change or withdrawal. Neither listing broker(s) or information provider(s) shall be responsible for any typographical errors, misinformation, misprints and shall be held totally harmless. Listing(s) information is provided for consumer's personal, non-commercial use and may not be used for any purpose other than to identify prospective properties consumers may be
