
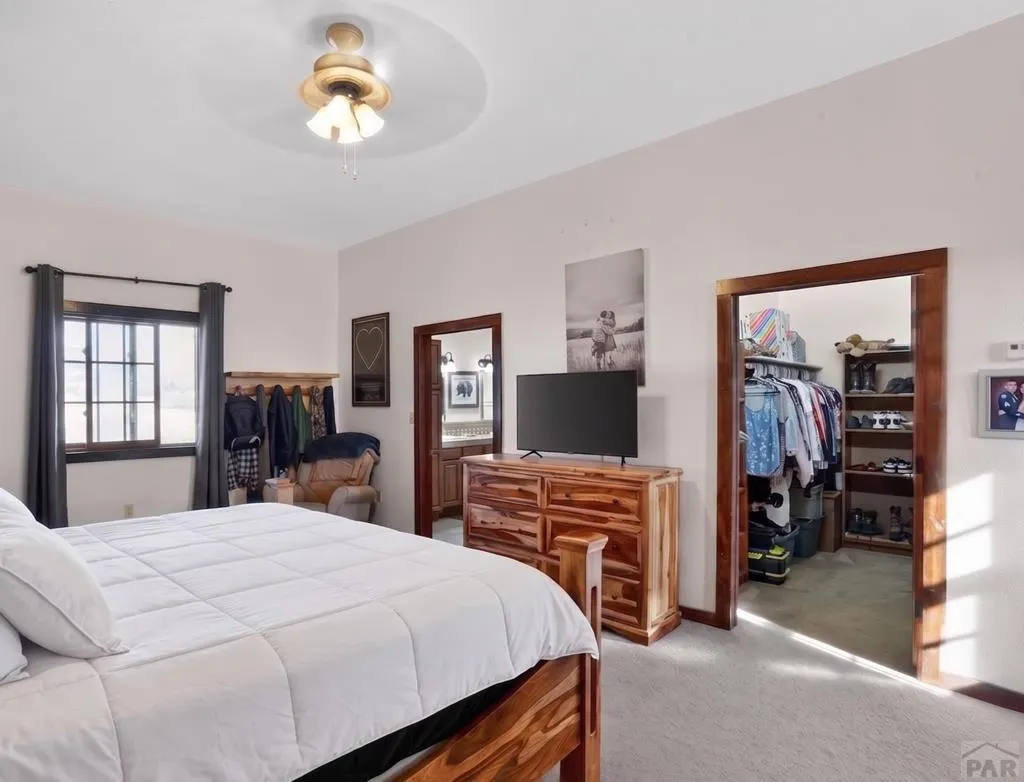
Views - Primary on Main
Address
601 County Rd 620, Gardner, CO
Price
$ 890,000
Property Attributes
- MLS#240591
- TypeSingle Family
- Listing Status Active
- CountyHuerfano
- CityGardner
- AreaOutlying
- NeighborhoodWalsenburg
- Zip81040
- Style
- Year Built1998
- Taxes$ 4598
- Price$ 890,000
- Bedrooms4
- Full Bathrooms3
- Half Bathrooms0
- Sqr Footage3274
- Lot Size44.65 Acres
Data Source:
Pueblo Association Of REALTORS® (PAOR)
Property Description
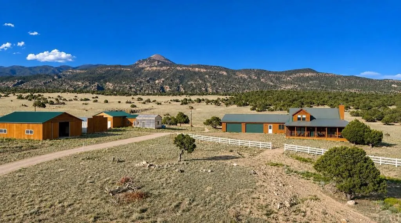
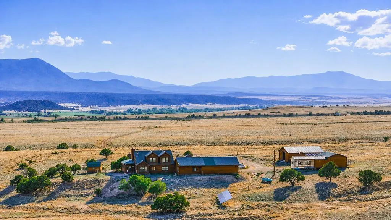
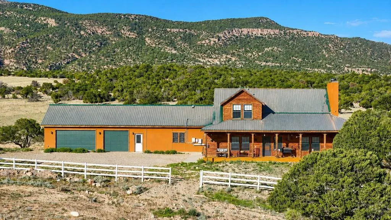
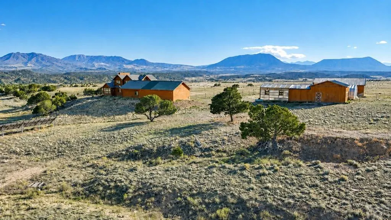
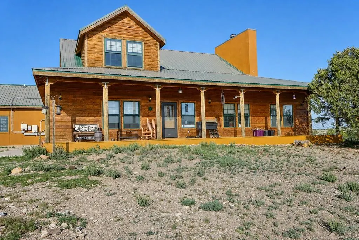
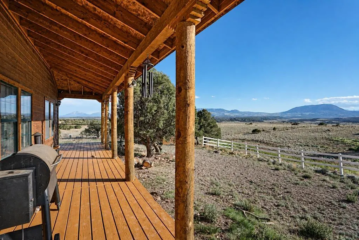
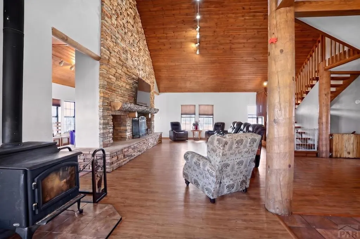
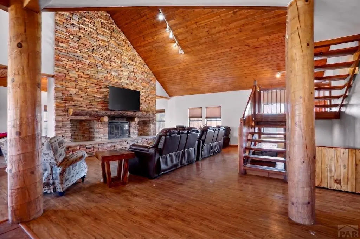
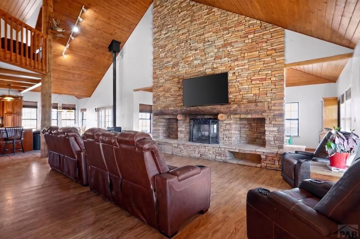
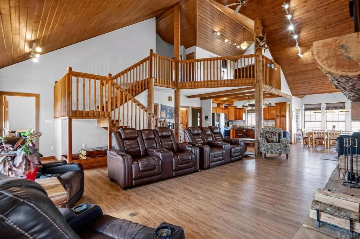
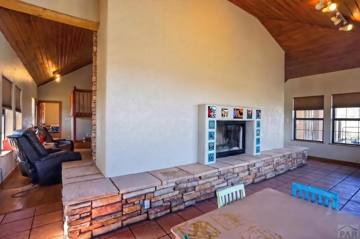
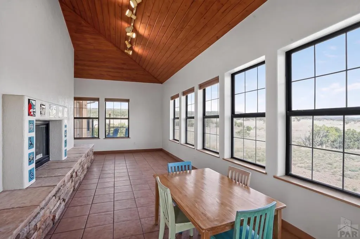
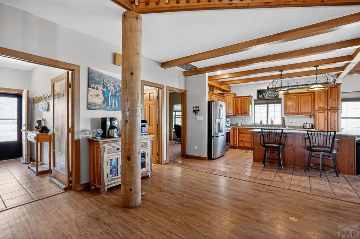
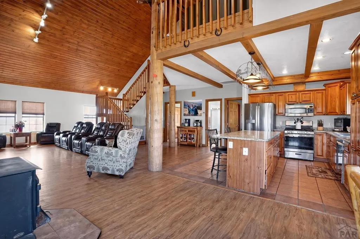
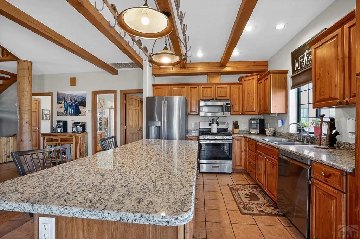
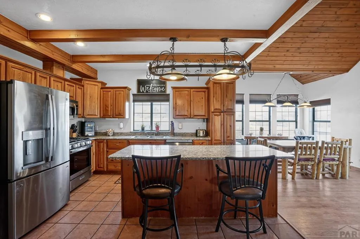
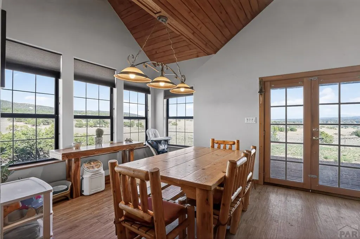
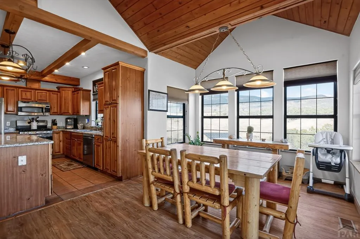
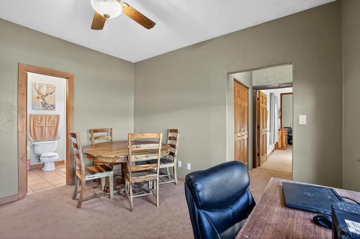
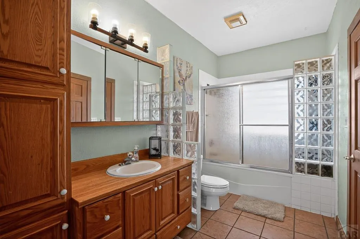
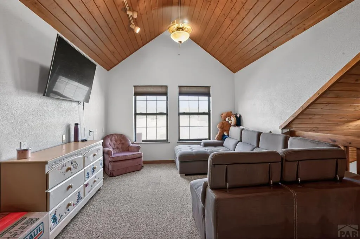
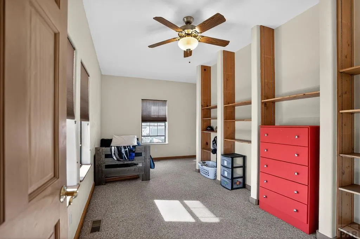
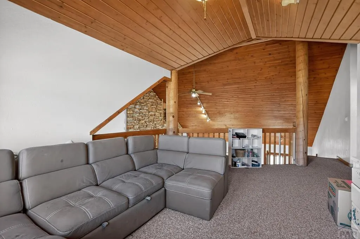
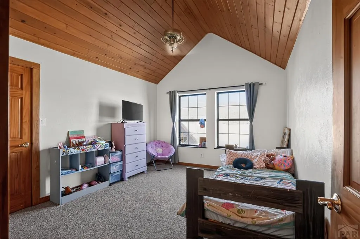
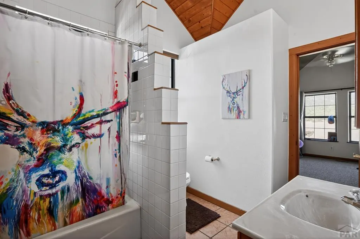
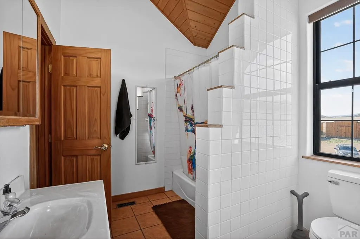
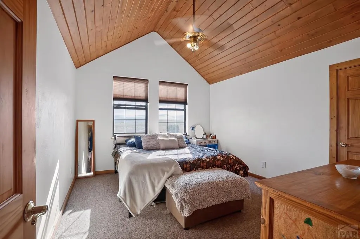
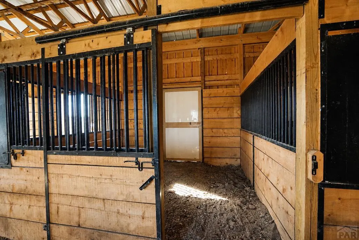
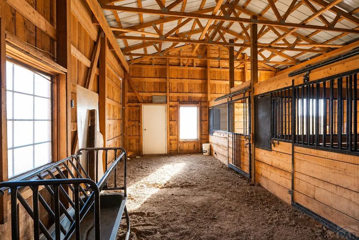
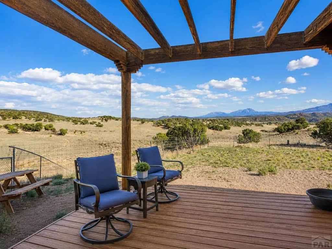
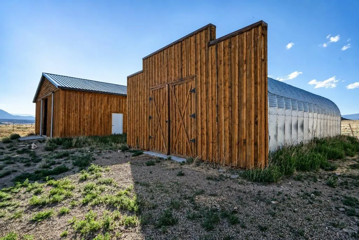
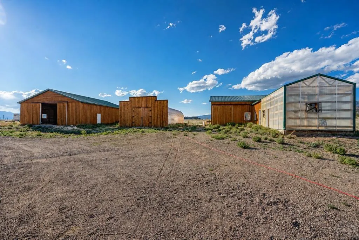
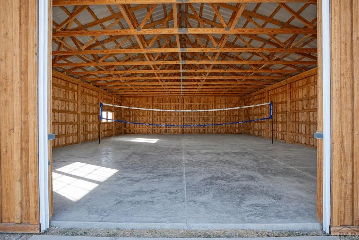
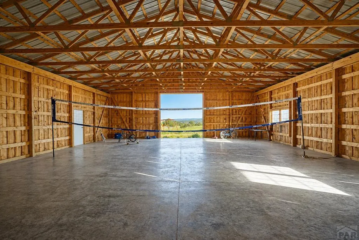
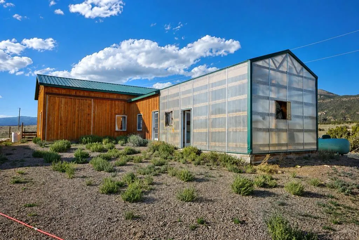
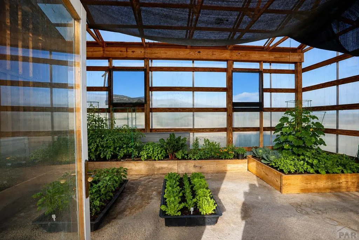
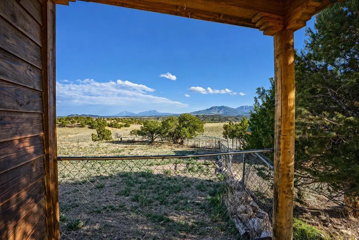
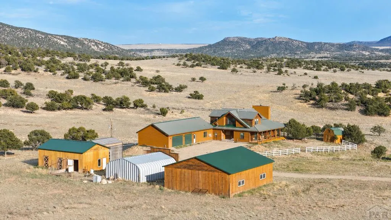
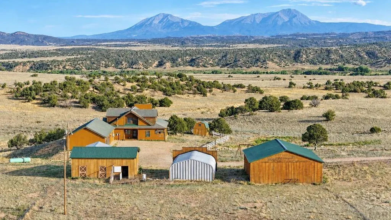
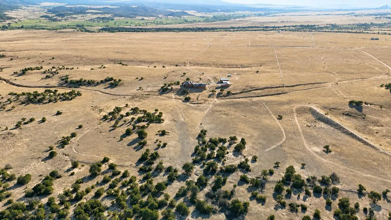
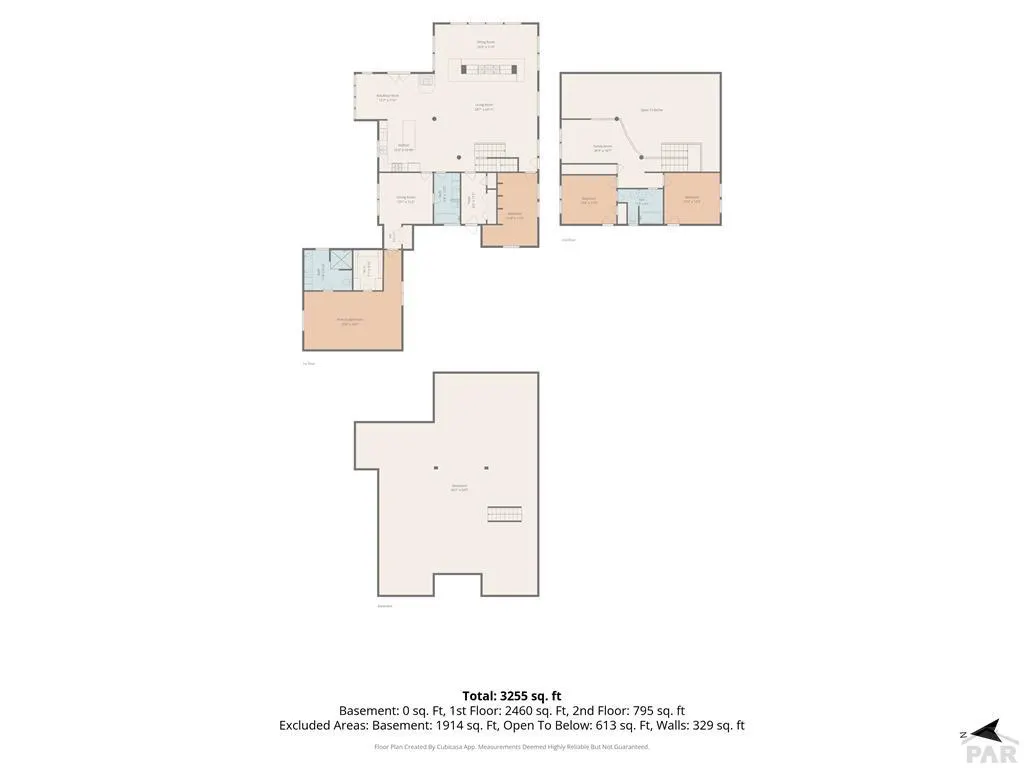
What if home was a place where life slowed down, the air felt fresher, and every day started off right. Set on 44+ acres, this property offers the space, freedom, and versatility to live the Colorado lifestyle you've been dreaming of. Whether you're raising horses, starting a hobby farm, hunting, or simply seeking peace and privacy, this property is ready for it all. The beautifully designed ranch-style home features over 3,000 square feet with 4 bedrooms and 3 bathrooms. A stunning double-sided stone fireplace anchors the open living, dining, and kitchen areas, creating the perfect gathering space. A sunroom, loft, library, and bonus room provide flexibility for entertaining, working from home, hobbies, or quiet relaxation. Outside, you'll find everything needed for country living including a 40x50 shop, barn with stalls, tack room, greenhouse, Quonset hut, and an oversized heated 3-car garage. A brand-new high-production well, solar system, and access to electric offer convenience and sustainability. Located near National Forest access in sought-after GMU 84, outdoor recreation is right outside your door. Enjoy horseback riding, hiking, hunting, wildlife viewing, and endless Colorado adventures. Conveniently situated on a county-maintained road less than a mile from Highway 69, you'll enjoy easy access while feeling a world away from the noise of everyday life. More than a home, this is a place to embrace a lifestyle centered around freedom and the great outdoors.
| Price History | |
|---|---|
| 6/12/2026 | Listed $890,000 |
General Features
| Heating | Propane,Wood/Coal,Forced Air,Radiant Floor |
|---|---|
| Cooling | None |
| Roof | Metal |
| Appliances | Dishwasher,Refrigerator,Gas Range Oven |
| Zoning | R |
| Garage Spaces | 3 |
| Gas Y/N | Other |
| Association Fee Includes | None |
| Patio/Porch Features | Patio-Covered-Front,Patio-Covered-Rear,Deck-Covered-Front,Deck-Covered-Rear |
| Construction Materials | Frame,Stucco,Wood Siding |
| Year Built | 1998 |
| Electric | SanIsabel |
| View | Mountain(s) |
| Stories Count | 1 |
| Levels | One and One Half |
| Property Subtype | Single Family Residence |
| County | Huerfano |
| New Construction | false |
| Property Type | Residential |
| Association Amenities | None |
| HOA | false |
| Attached Garage | true |
| Subdivision Name | Walsenburg |
| Garage Y/N | true |
| Other Structures | Shed(s),Barn(s),Outbuilding,Greenhouse |
| Full Baths | 3 |
| Status | Active |
| Directions | Highway 69 to mile marker 18. County Road 620 North for approximately a mile. Property will be on the right. |
| City | Gardner |
| Disclosures | Lead Based Paint Disclosure |
| High School District | RE-1 |
| MLS Area | Outlying |
| Lot Size Units | Acres |
| Lot Size Square Feet | 1944954 |
| Carport Y/N | false |
| Tax Annual Amount | 4598.58 |
| Additional Parcels Y/N | false |
| Virtual Tour | https://tour.usamls.net/601-County-Rd-620-Gardner-CO-81040/unbranded |
| Building Area Units | Square Feet |
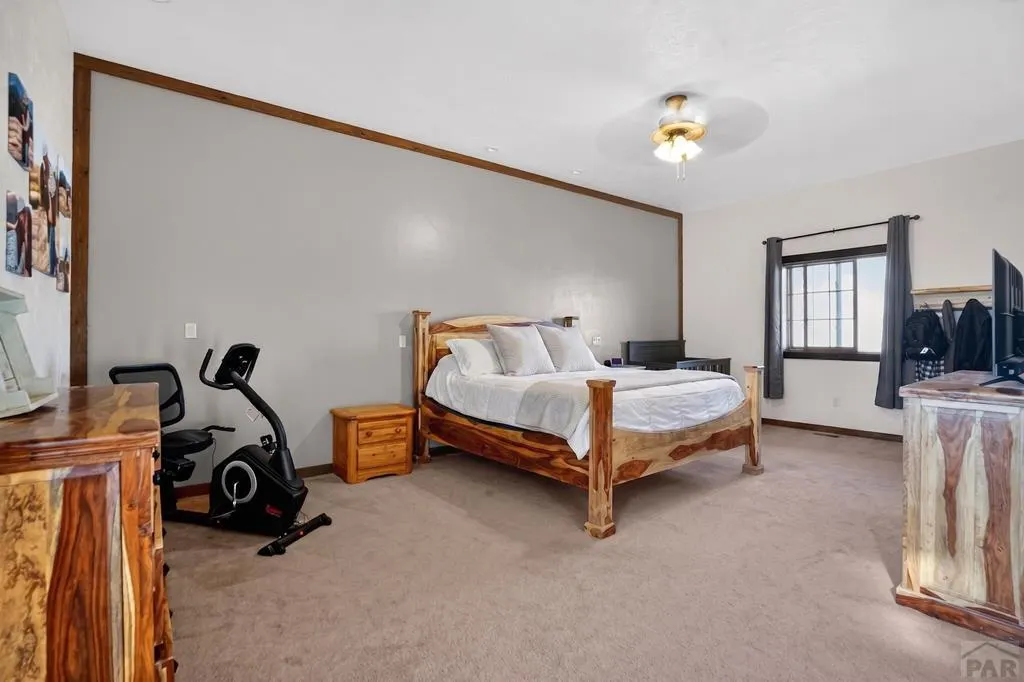
| Primary Bedroom Level | Main |
| Living Area Units | Square Feet |
| Standard Status | Active |
| Occupancy Type | Owner |
| Middle/Junior School District | RE-1 |
| Elementary School District | RE-1 |
| Legal Description | LOT 1 SOUTHWINDS RANCH 44.65 AC MAP#378 411-707 415-499-500 329671 364767 377471 #388292 408571 423884 |
Interior Features
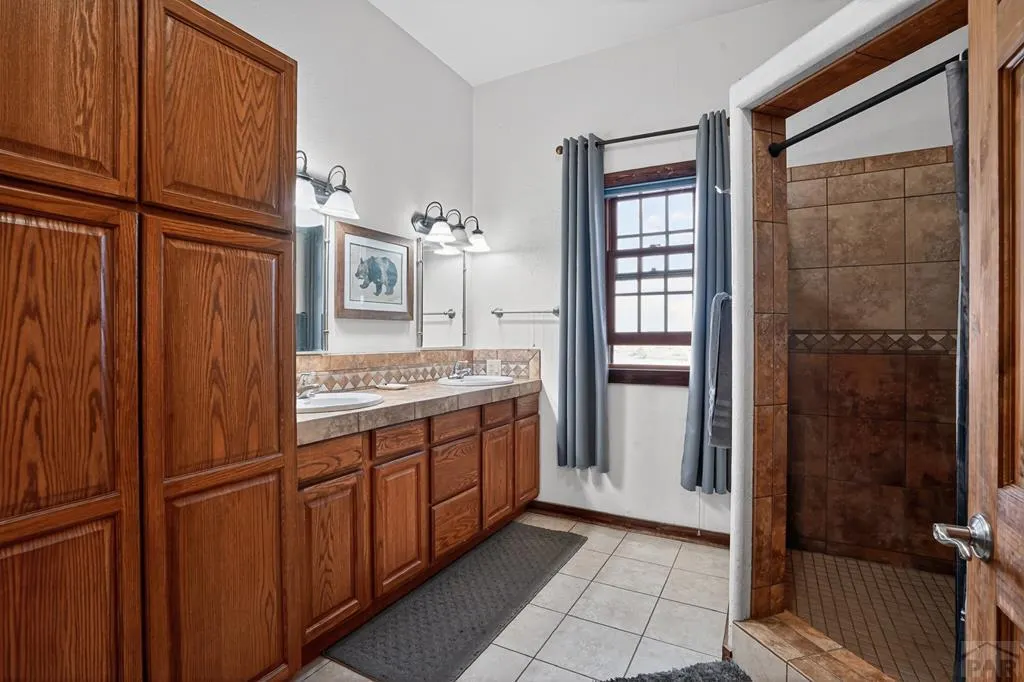
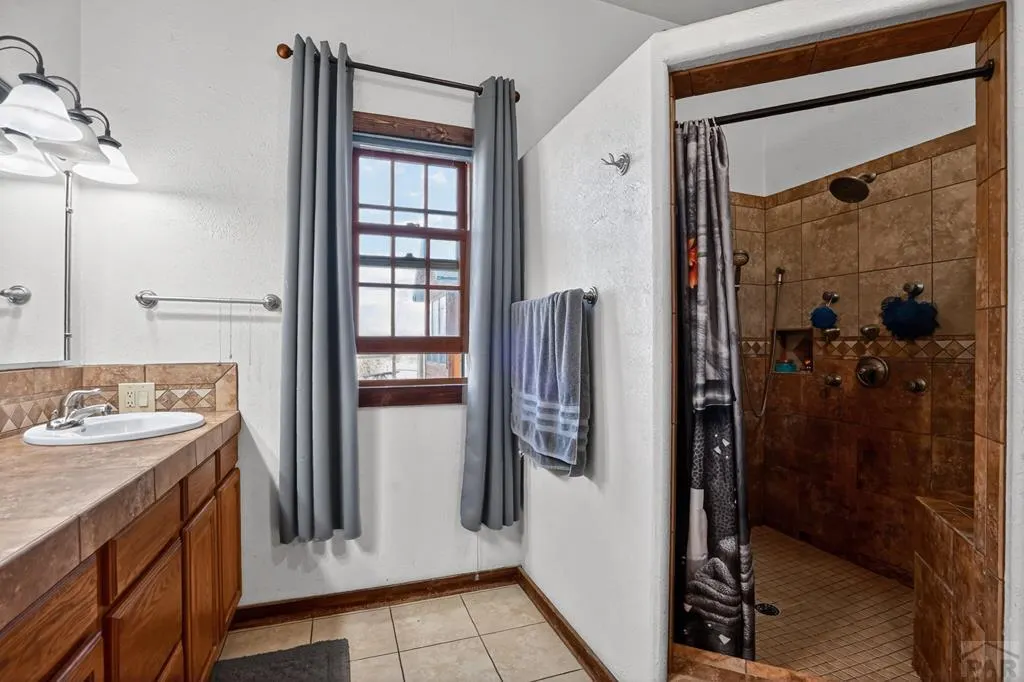
| Interior Amenities | Ceiling Fan(s),Vaulted Ceiling(s),Walk-In Closet(s),Walk-in Shower |
|---|---|
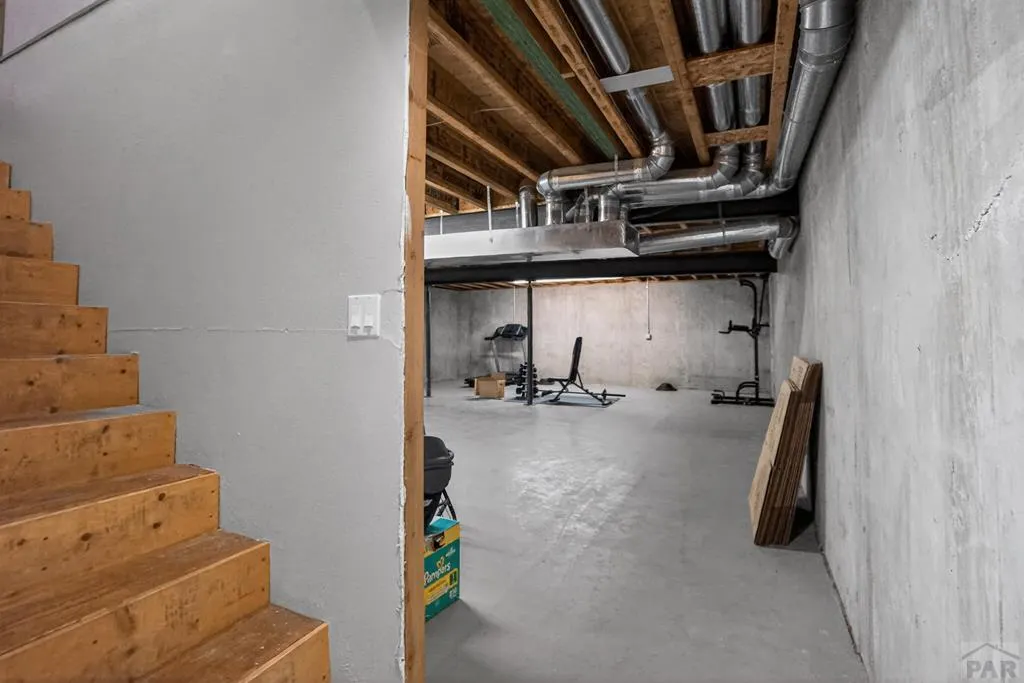
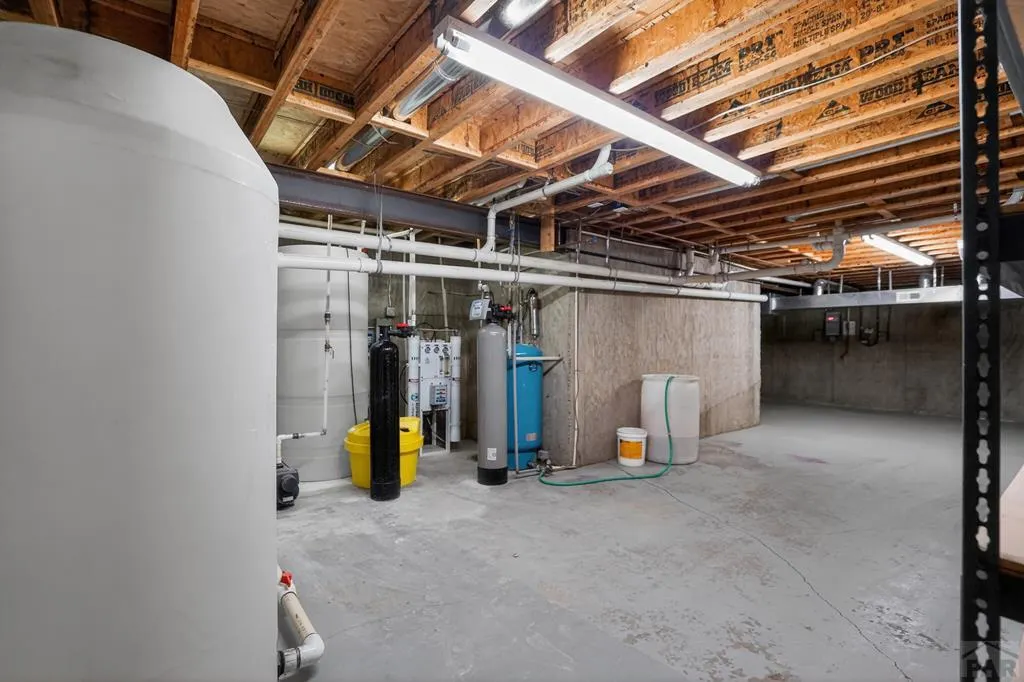
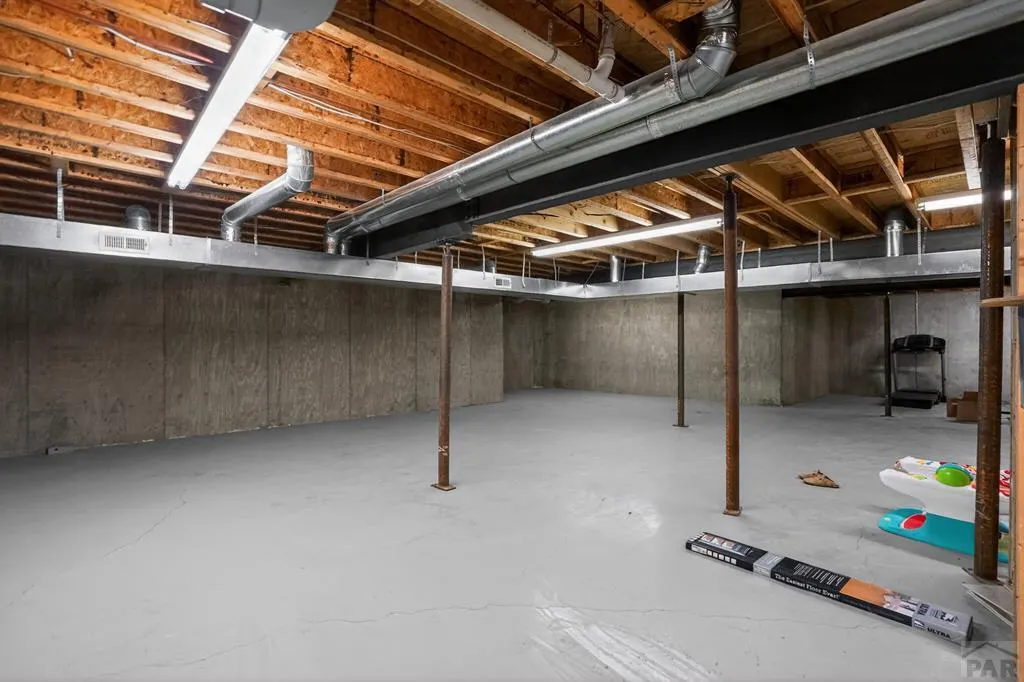
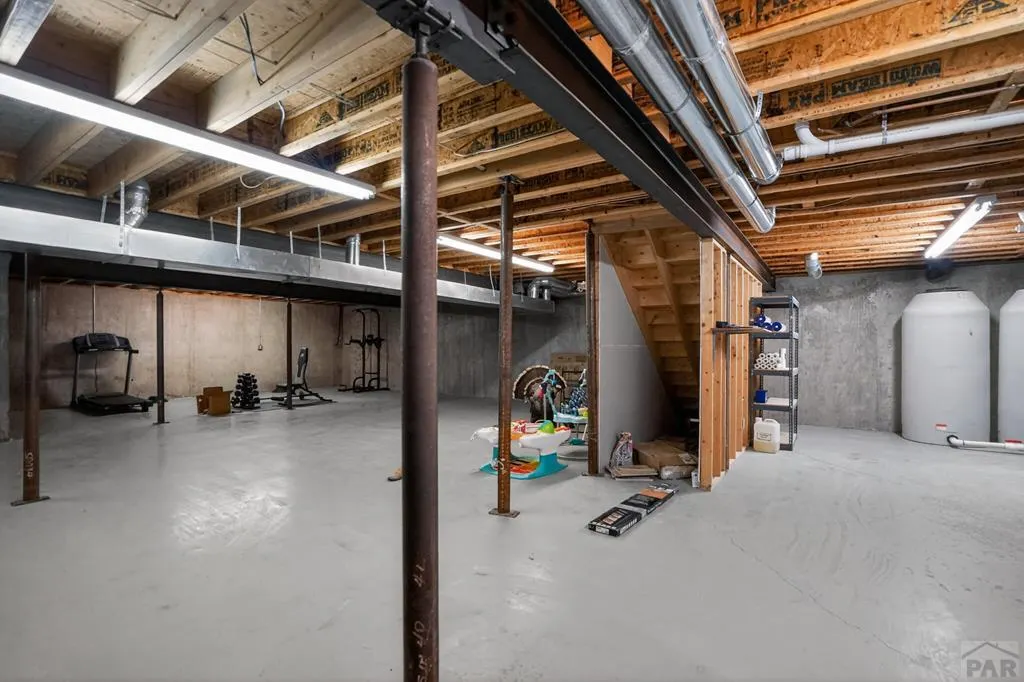
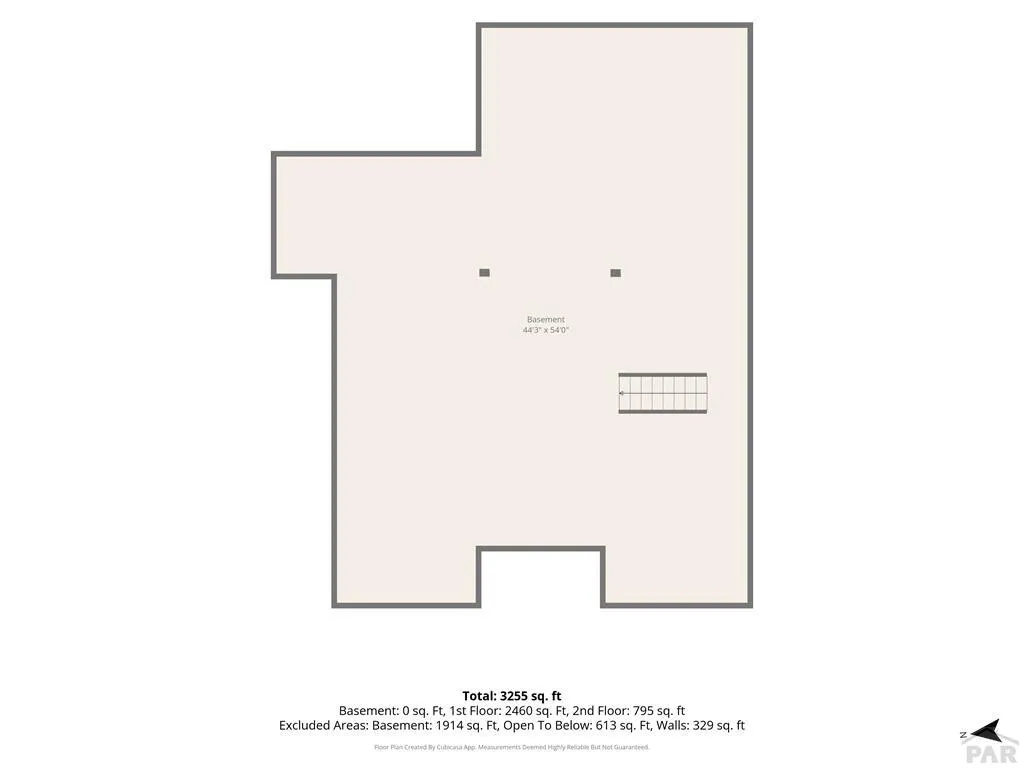
| Basement | Full,Unfinished |
| Flooring | Hardwood,Tile |
| Total Fireplaces | 2 |
| Fireplace Features | Free Standing,Wood Burning Stove,Living Room |
| Kitchen Level | Main |
| Air Conditioning Y/N | false |
| Heating Y/N | true |
| Window Features | Double Pane Windows |
| Fireplace Y/N | true |
| Above Grade Finished Area | 3274 |
| 3/4 Baths | 1 |
| Laundry Features | Main |
| Total Bedrooms | 4 |
| Living Room Level | Main |
| Below Grade Finished Area Unit Type | Square Feet |
| LivingAreaSource | Court House |
| Above Grade Finished Area Unit Type | Square Feet |
| Total Baths | 3 |
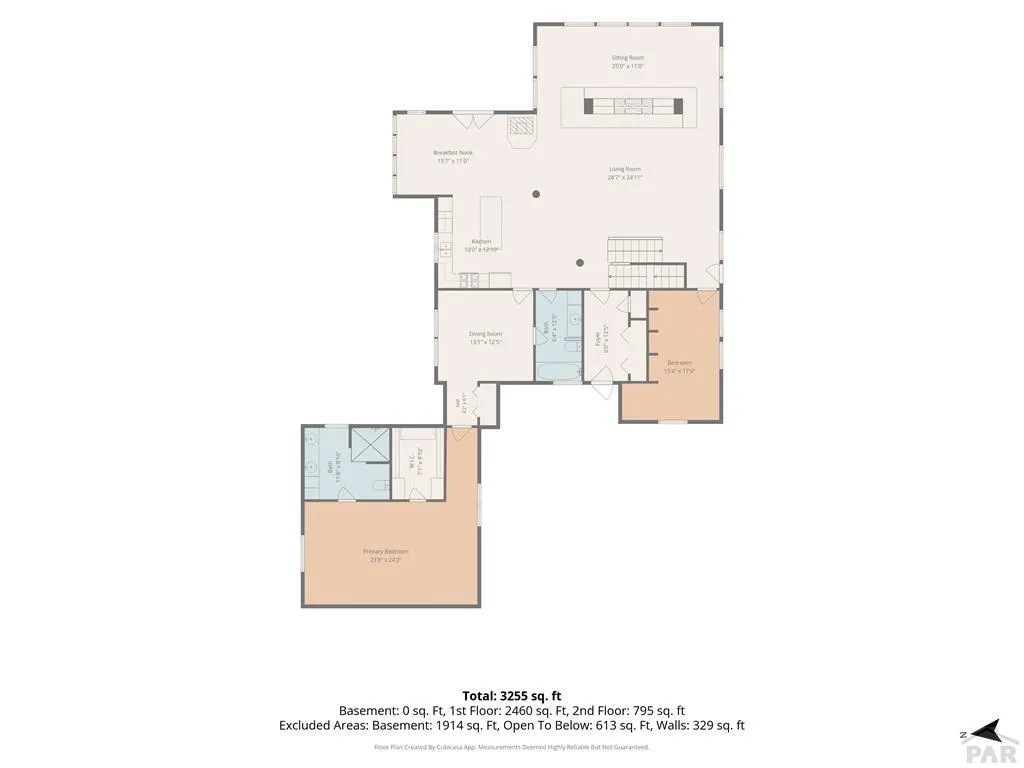
| Kitchen Area | 121 |
| Kitchen Description | Tile |
| Kitchen Length | 10 |
| Kitchen Width | 12.1 |
| RoomBasementArea | 2072 |
| Primary on Main | 239.86 |
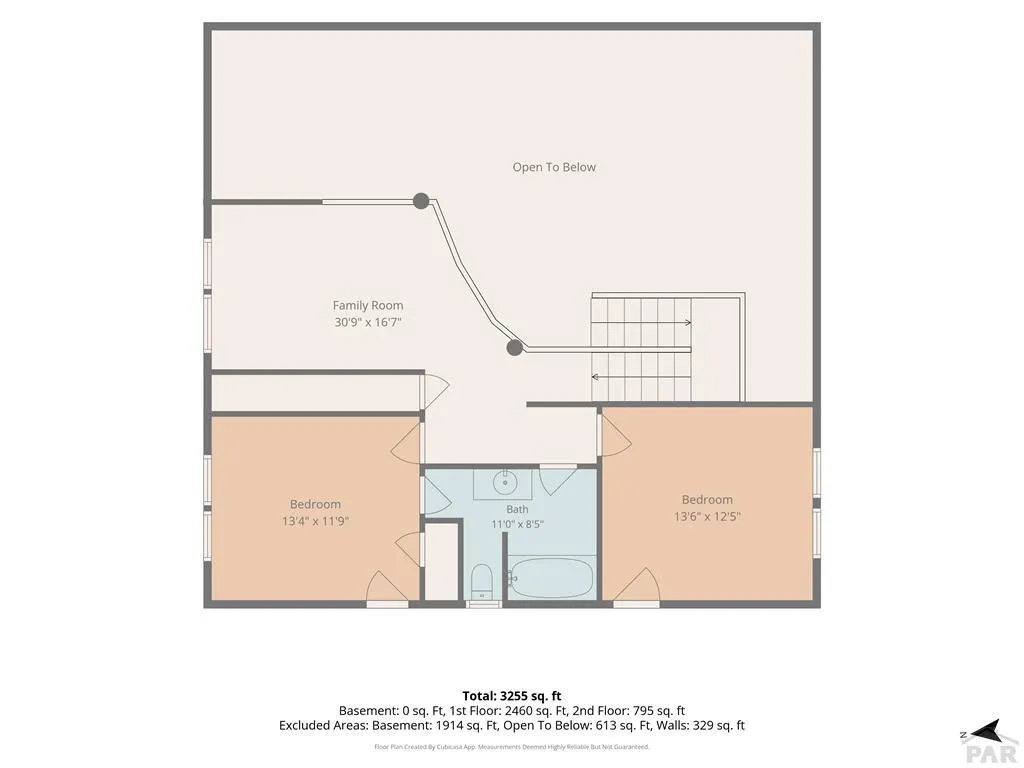
| Second Bedroom Length | 13.4 |
| Second Bedroom Width | 17.9 |
| Bedroom 3 Area | 170 |
| Bedroom 3 Length | 13.6 |
| Bedroom 3 Width | 12.5 |
| Bedroom 4 Area | 159.46 |
| Bedroom 4 Length | 13.4 |
| Bedroom 4 Width | 11.9 |
| Dining Room Area | 13.1 |
| Dining Room Width | 12.5 |
| Family Room Area | 516.03 |
| Family Room Length | 30.9 |
| Living Room Area | 691.957 |
| Living Room Length | 28.7 |
| Living Room Width | 24.11 |
| Primary Bedroom Area | 575.96 |
| Primary Bedroom Length | 23.8 |
| Primary Bedroom Width | 24.2 |
| Family Room Width | 16.7 |
| Family Room Level | Upper |
| Dining Room Level | Main |
| Dining Room Area | 163.75 |
| Bedroom 4 Level | Upper |
| Bedroom 3 Level | Upper |
| Second Bedroom Level | Main |
Exterior Features
| Exterior Amenities | Kennel,Outdoor Lighting-Front,Outdoor Lighting-Rear |
|---|---|
| Fencing | Metal Fence-Front,Metal Fence-Rear,Wood Fence-Front,Wood Fence-Rear |
| Parking Features | 3 Car Garage Attached,Garage Door Opener |
| Lot Features | Horses Allowed,Trees-Front,Trees-Rear |
| Water Source | Well,Cistern |
| Total Parking | 3 |
| Lot Size Area | 44.65 |
| Spa | false |
| Building Area Total | 7418 |
| Lot Size Acres | 44.65 |
| Road Surface Type | Unimproved |
| Covered Spaces | 3 |
| Horse Y/N | true |
| Horse Amenities | Corral/Stable |
| Irrigation Water Rights Y/N | false |
Amenities
- Foreclosure
- Views
- Short Sale
- New Construction
- Adult 55+
- Lease To Own
- No HOA Fees
- Furnished
- Primary On Main
- Air Conditioning
- Seller Finance
- Green
- Fixer Upper
- Horse
- Golf
- Fireplace
- Deck
- Garage
- Basement
- Pool
Property vs Single Family Average in 81040
Price
Taxes
Year Built

 Pueblo Association of REALTORS®, Inc. All information deemed reliable but not guaranteed. All properties are subject to prior sale, change or withdrawal. Neither listing broker(s) or information provider(s) shall be responsible for any typographical errors, misinformation, misprints and shall be held totally harmless. Listing(s) information is provided for consumer's personal, non-commercial use and may not be used for any purpose other than to identify prospective properties consumers may be
