
Primary on Main - Eco Friendly
Address
30640 Aldred Rd, Pueblo, CO
Price
$ 399,000
Property Attributes
- MLS#242047
- TypeSingle Family
- Listing Status Active
- CountyPueblo
- CityPueblo
- AreaCounty
- NeighborhoodSt Charles/Mesa
- Zip81006
- Style
- Year Built1999
- Taxes$ 2867
- Price$ 399,000
- Bedrooms4
- Full Bathrooms2
- Half Bathrooms0
- Sqr Footage2128
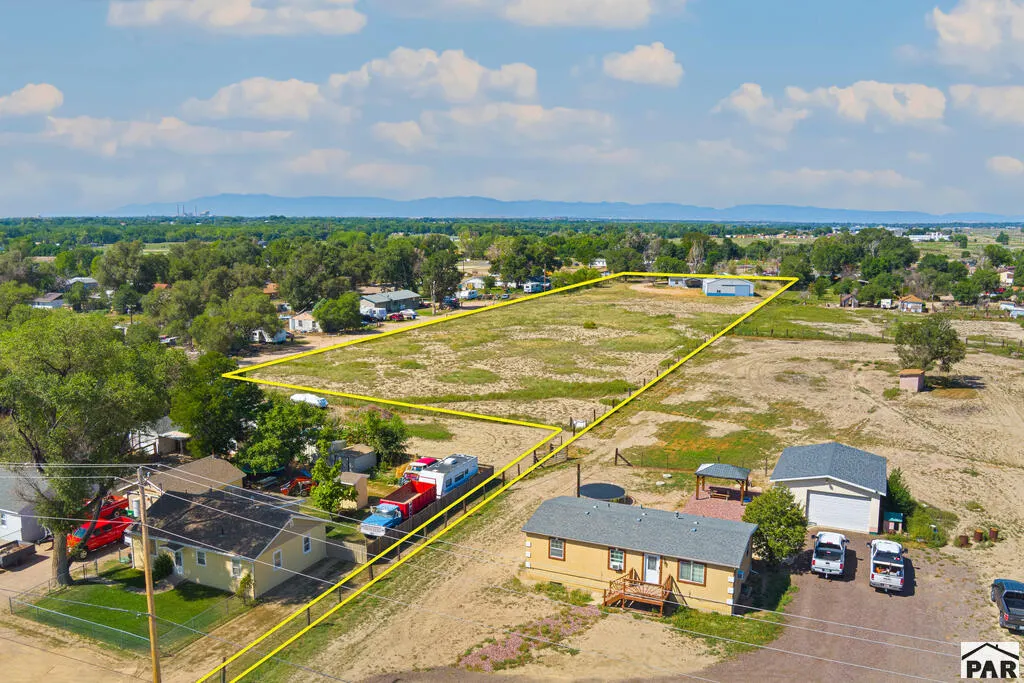
- Lot Size3.72 Acres
Data Source:
Pueblo Association Of REALTORS® (PAOR)
Property Description
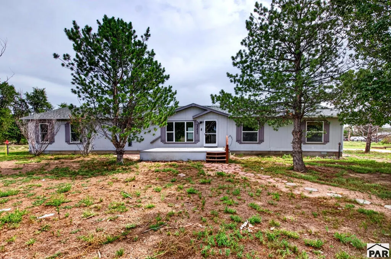
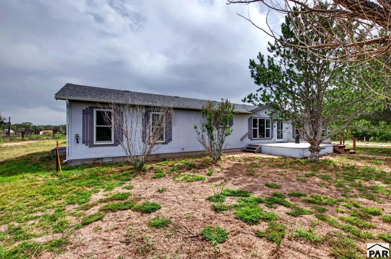
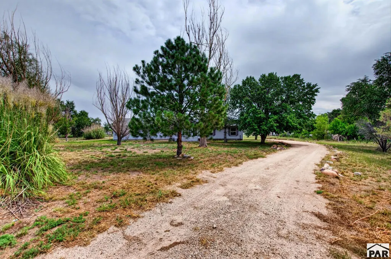
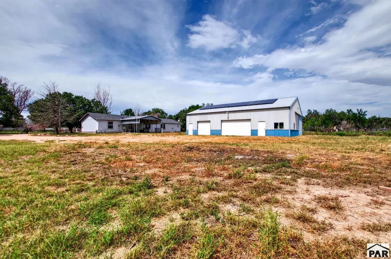
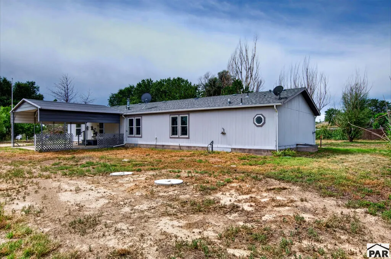
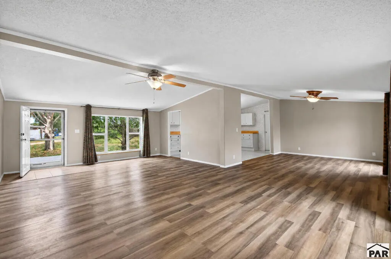
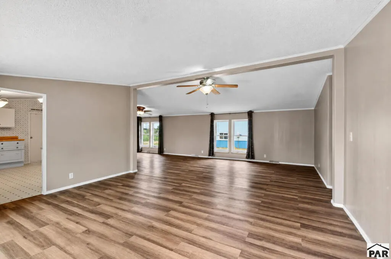
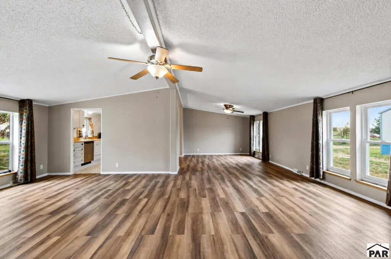
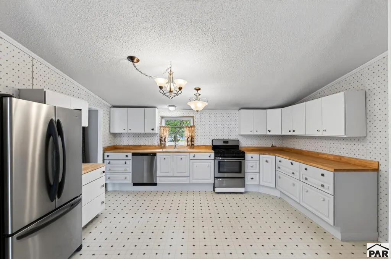
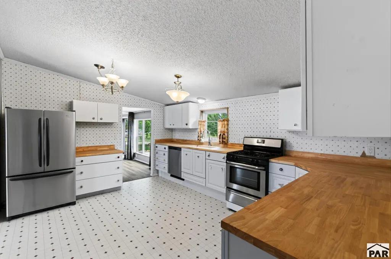
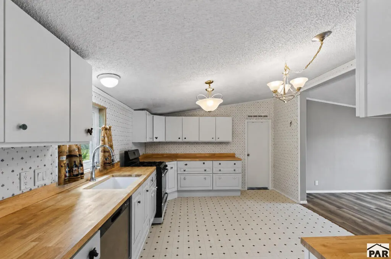
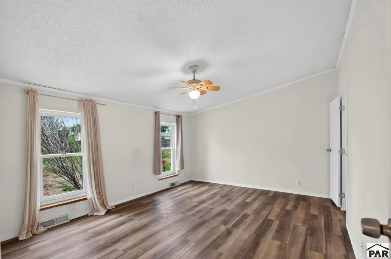
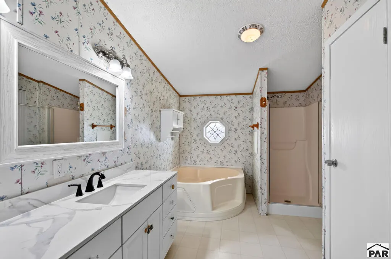
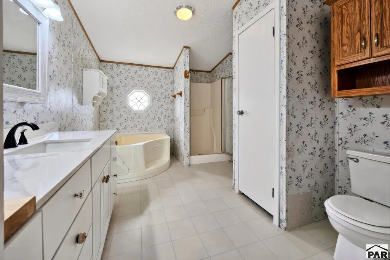
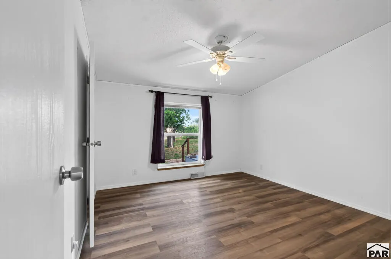
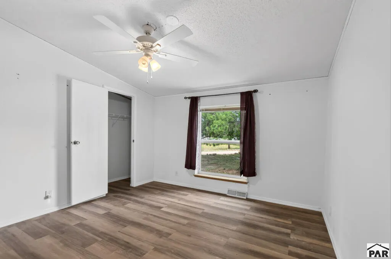
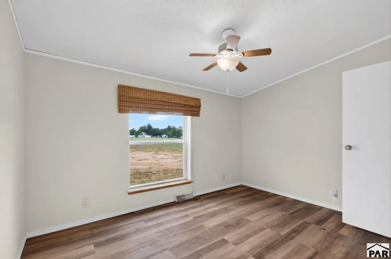
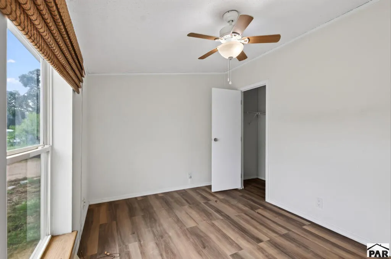
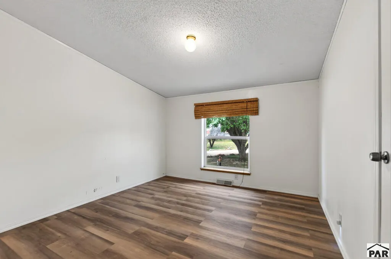
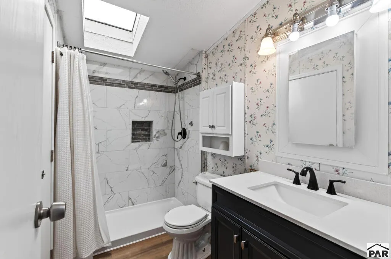
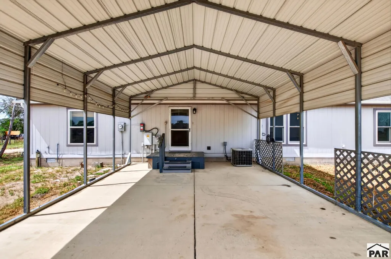
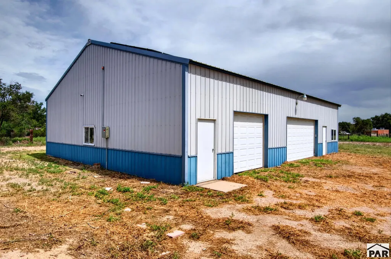
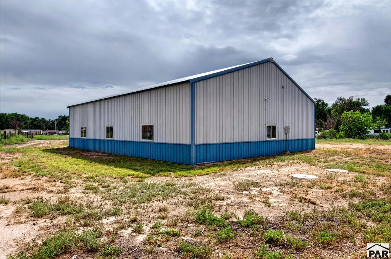
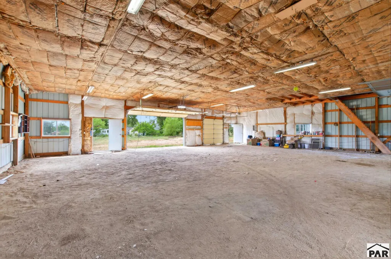
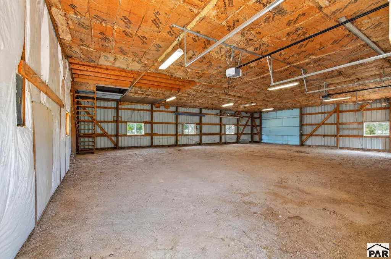
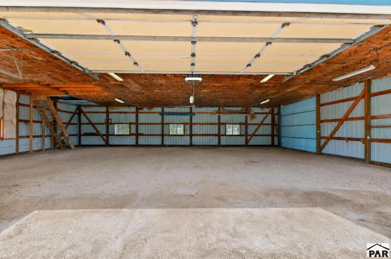
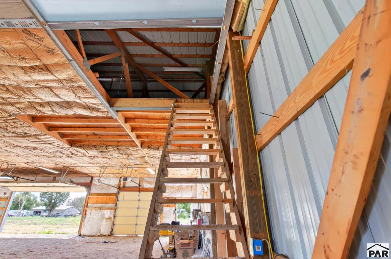
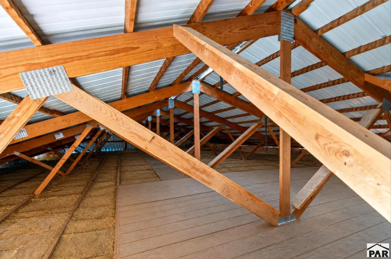
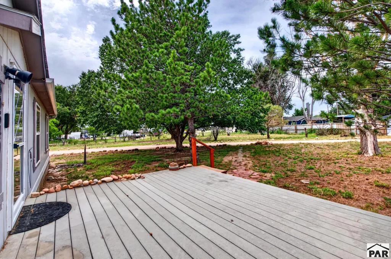
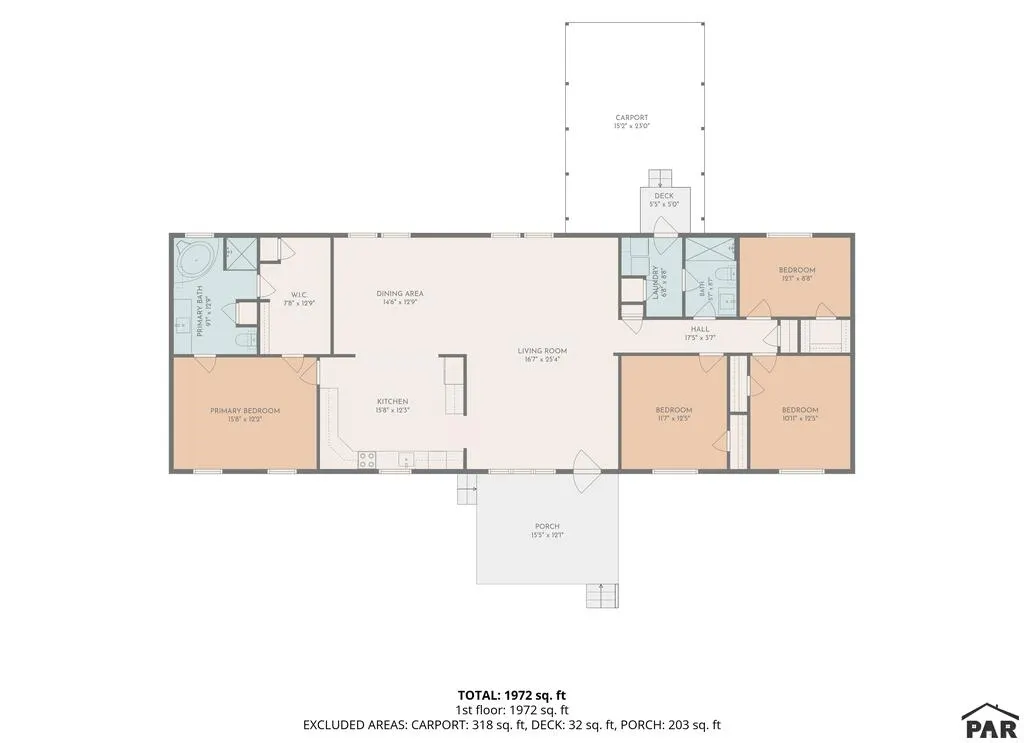
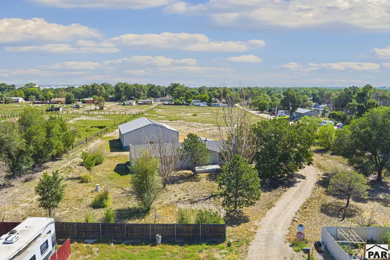
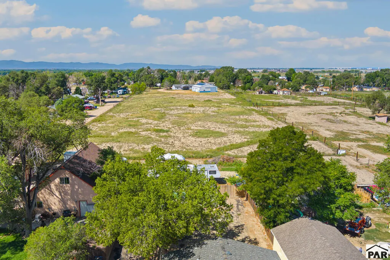
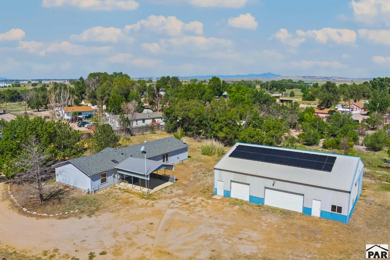
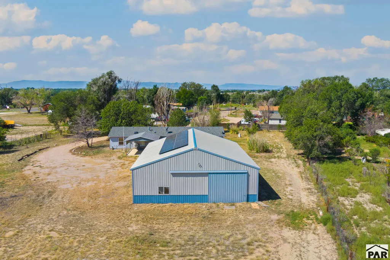
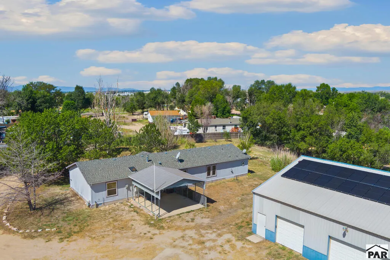
Set on 3.72 acres, this spacious 4-bedroom, 2-bath manufactured home offers approximately 2,128 finished sq. ft. and plenty of room to spread out inside and out. The home sits on a permanent foundation with a purged title and features large, open living and dining areas, attractive wood-look flooring, abundant natural light, and a roomy kitchen with generous cabinet and counter space, butcher-block style countertops, and stainless appliances. The primary suite includes a large bath with soaking tub and separate shower, while the second bath features an updated tiled tub/shower surround and skylight. Outside, mature trees provide shade and character, with a covered carport, deck, and plenty of open space for vehicles, equipment, animals, hobbies, or recreation. The standout feature is the approximately 45' x 56' detached metal shop—about 2,520 sq. ft.—with multiple overhead doors, including a large equipment/RV-style door, extensive open work and storage space, lighting, insulation in portions of the building, and an upper storage/loft area. A fully owned solar system approximately 3 years old adds additional value with no solar lease or loan to assume. The property is served by community water and septic. This hard-to-find acreage property offers a unique combination of living space, land, shop utility, storage, and flexibility. Buyer to verify measurements, permitted uses, shop details, and all property information.
| Price History | |
|---|---|
| 9/1/2026 | Listed $399,000 |
General Features
| Heating | Natural Gas,Forced Air |
|---|---|
| Cooling | Refrigerated Central Air |
| Roof | Composition |
| Appliances | Dishwasher,Disposal,Refrigerator,Gas Range Oven,Washer,Dryer |
| Zoning | R-2 |
| Garage Spaces | 4 |
| Gas Y/N | Xcel |
| Association Fee Includes | None |
| Patio/Porch Features | Porch-Open-Front,Porch-Covered-Rear |
| Architectural Style | Ranch |
| Security Features | Smoke Detector/CO |
| Construction Materials | Frame,Plastic Plumbing,Aqua Pex |
| Year Built | 1999 |
| Electric | BlackHills |
| Property Subtype | Single Family Residence |
| County | Pueblo |
| New Construction | false |
| Property Type | Residential |
| Association Amenities | None |
| HOA | false |
| Attached Garage | false |
| Subdivision Name | St Charles/Mesa |
| Garage Y/N | true |
| Green Energy Generation | Solar Owned |
| Other Structures | Outbuilding |
| Full Baths | 1 |
| Status | Active |
| Directions | From Hwy 50 East and Paul Harvey Blvd, head South on Paul Harvey Blvd to the Frontage Road and turn left. Follow the Frontage Road as it heads East and then curves to head South. Continue South to Aldred Road and turn left. Home is straight ahead at the end of the road just a few yards. |
| City | Pueblo |
| Disclosures | Lead Based Paint Disclosure |
| High School District | 70 |
| MLS Area | County |
| Lot Size Units | Acres |
| Lot Size Square Feet | 162043.2 |
| Carport Y/N | false |
| Tax Annual Amount | 2867 |
| Additional Parcels Y/N | false |
| Virtual Tour | https://tour.usamls.net/30640-Aldred-Rd-Pueblo-CO-81006/unbranded |
| Building Area Units | Square Feet |
| Primary Bedroom Level | Main |
| Living Area Units | Square Feet |
| Standard Status | Active |
| Occupancy Type | Vacant |
| Middle/Junior School District | 70 |
| Elementary School District | 70 |
| Legal Description | COM NE COR SEC 36 TH S ALG ELY LN SEC 36 A DIST 301.00 FT TO A PT; TH WLY AT RT ANGLE TO E LN SEC 36 A DIST 30.00 FT TO PT ON W OF R/W LN CO RD + PT OF BEG; TH CONT WLY AT RT ANGLE TO SD ELY LN SEC 36 |
Interior Features
| Interior Amenities | Ceiling Fan(s),Vaulted Ceiling(s),Walk-in Shower |
|---|---|
| Basement | None |
| Fireplace Features | None |
| Kitchen Level | Main |
| Air Conditioning Y/N | true |
| Heating Y/N | true |
| Window Features | Double Pane Windows |
| Fireplace Y/N | false |
| Above Grade Finished Area | 2128 |
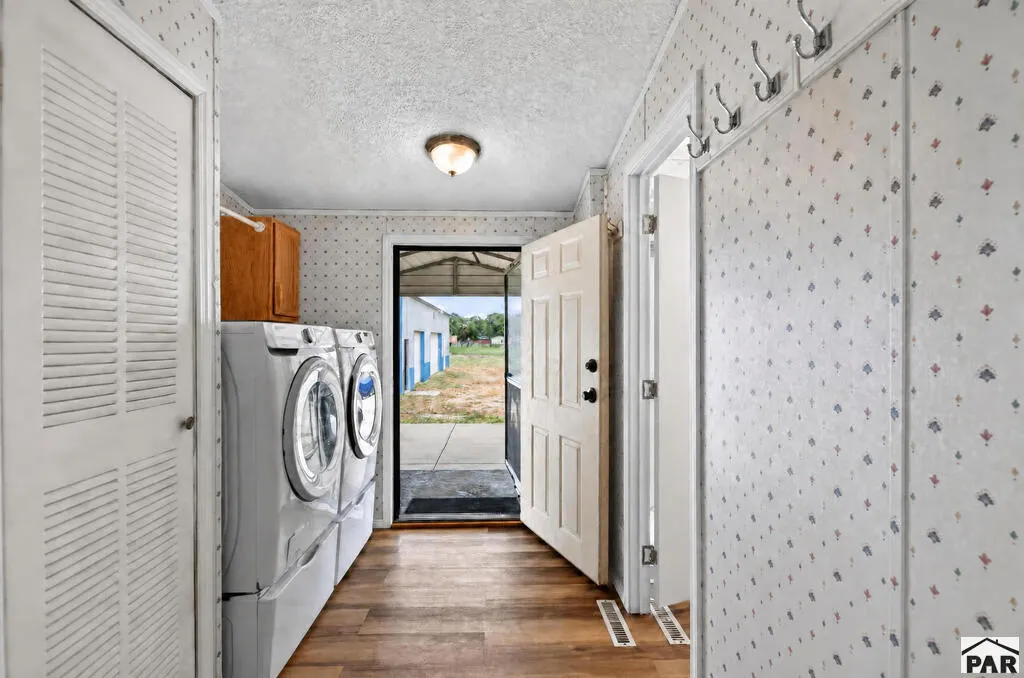
| Laundry Features | Main,Laminate |
| Total Bedrooms | 4 |
| Living Room Level | Main |
| Below Grade Finished Area Unit Type | Square Feet |
| LivingAreaSource | Court House |
| Above Grade Finished Area Unit Type | Square Feet |
| Total Baths | 2 |
| Kitchen Area | 256 |
| Kitchen Description | Laminate |
| Kitchen Length | 16 |
| Kitchen Width | 16 |
| Primary on Main | 133.2 |
| Second Bedroom Length | 11.1 |
| Second Bedroom Width | 12 |
| Bedroom 3 Area | 144 |
| Bedroom 3 Length | 12 |
| Bedroom 3 Width | 12 |
| Bedroom 4 Area | 104 |
| Bedroom 4 Length | 13 |
| Bedroom 4 Width | 8 |
| Dining Room Area | 12 |
| Dining Room Width | 12 |
| Family Room Area | 240 |
| Family Room Length | 20 |
| Living Room Area | 100 |
| Living Room Length | 10 |
| Living Room Width | 10 |
| Primary Bedroom Area | 256 |
| Primary Bedroom Length | 16 |
| Primary Bedroom Width | 16 |
| Family Room Width | 12 |
| Family Room Level | Main |
| Dining Room Level | Main |
| Dining Room Area | 144 |
| Bedroom 4 Level | Main |
| Bedroom 3 Level | Main |
| Second Bedroom Level | Main |
Exterior Features
| Parking Features | 4+ Car Garage Detached,RV Access/Parking |
|---|---|
| Lot Features | Horses Allowed,Irregular Lot,Trees-Front |
| Water Source | Public |
| Total Parking | 4 |
| Lot Size Area | 3.72 |
| Spa | false |
| Building Area Total | 2128 |
| Lot Dimensions | 654 x 245 |
| Lot Size Acres | 3.72 |
| Road Surface Type | Paved |
| Covered Spaces | 4 |
| Horse Y/N | true |
| Irrigation Water Rights Y/N | false |
Amenities
- Foreclosure
- Views
- Short Sale
- New Construction
- Adult 55+
- Lease To Own
- No HOA Fees
- Furnished
- Primary On Main
- Air Conditioning
- Seller Finance
- Green
- Fixer Upper
- Horse
- Golf
- Fireplace
- Deck
- Garage
- Basement
- Pool
Property vs Single Family Average in 81006
Price
Taxes
Year Built
 The real estate listing information and related content displayed on this site is provided exclusively for consumers’ personal, non-commercial use and may not be used for any purpose other than to identify prospective properties consumers may be interested in purchasing. This information and related content is deemed reliable but is not guaranteed accurate by elevateMLS.
 Pueblo Association of REALTORS®, Inc. All information deemed reliable but not guaranteed. All properties are subject to prior sale, change or withdrawal. Neither listing broker(s) or information provider(s) shall be responsible for any typographical errors, misinformation, misprints and shall be held totally harmless. Listing(s) information is provided for consumer's personal, non-commercial use and may not be used for any purpose other than to identify prospective properties consumers may be
