
Primary on Main
Address
338 Hawthorne Ave, Johnstown, CO, CO
Price
$ 555,000
Property Attributes
- MLS#242275
- TypeSingle Family
- Listing Status Active
- CountyWeld County
- CityJohnstown, CO
- AreaOutlying
- NeighborhoodMiscellaneous
- Zip80534
- Style
- Year Built2004
- Taxes$ 3618
- Price$ 555,000
- Bedrooms4
- Full Bathrooms3
- Half Bathrooms0
- Sqr Footage2279
- Lot Size0.21 Acres
Data Source:
Pueblo Association Of REALTORS® (PAOR)
Property Description
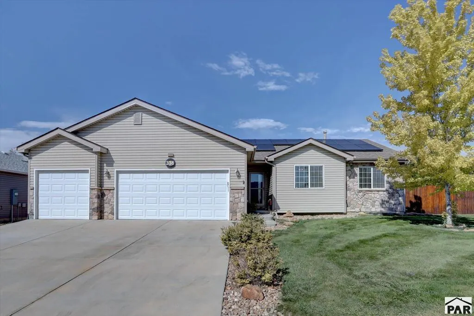
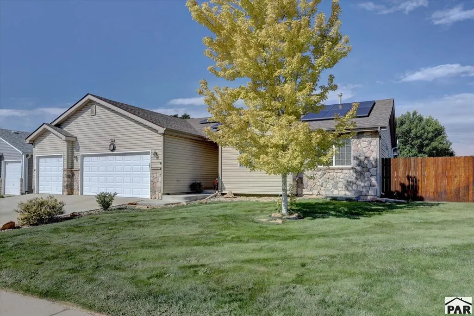
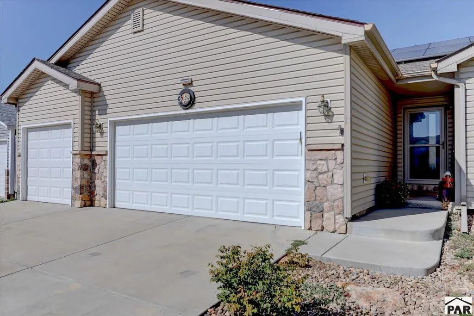
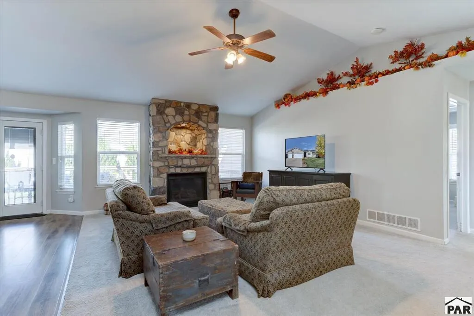
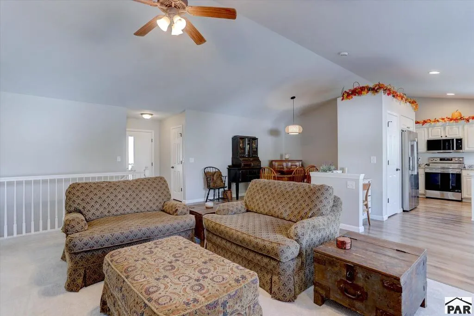
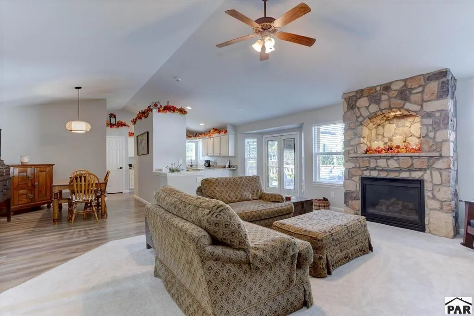
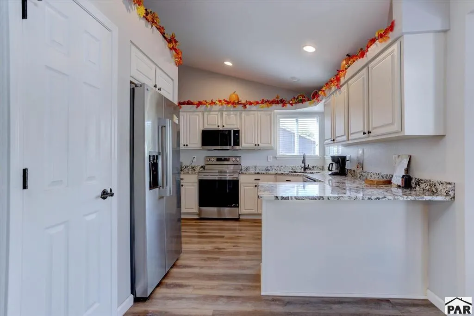
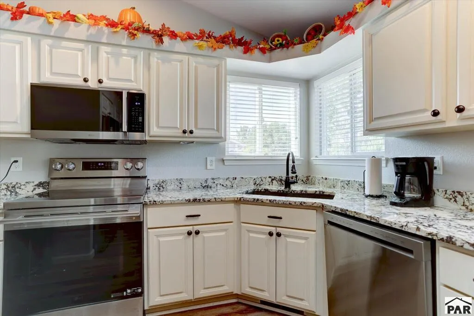
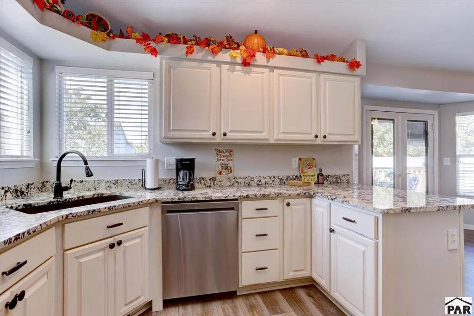
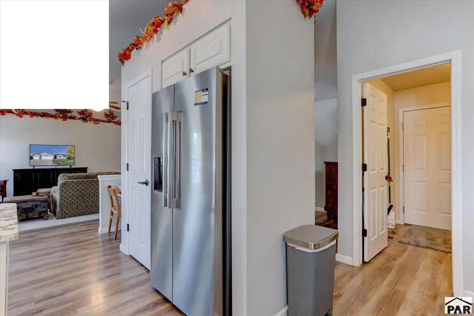
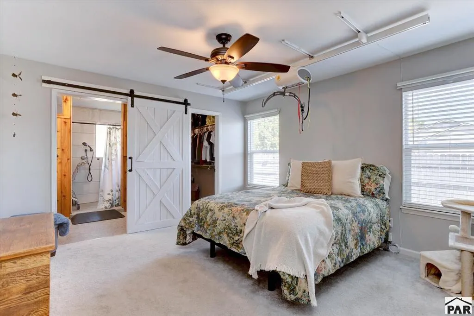
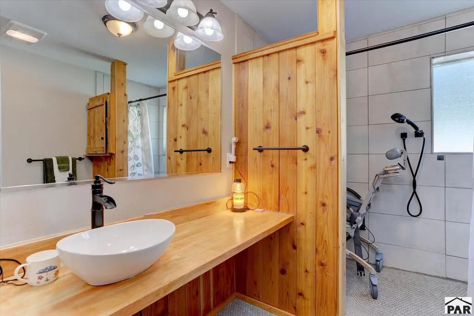
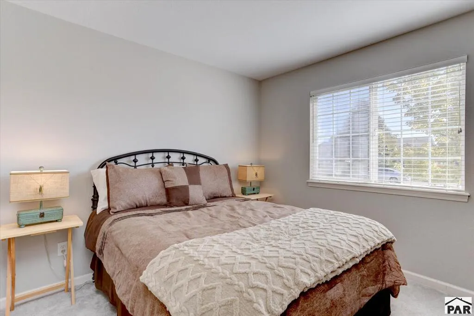
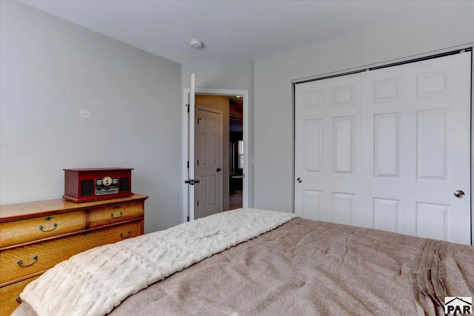
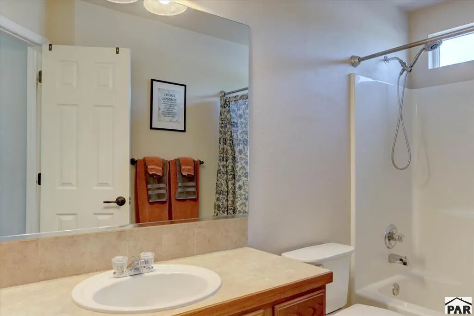
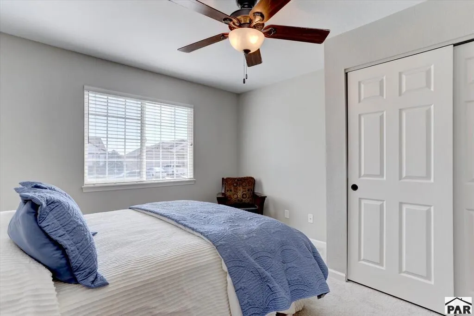
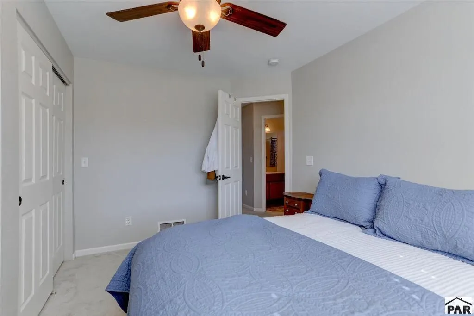
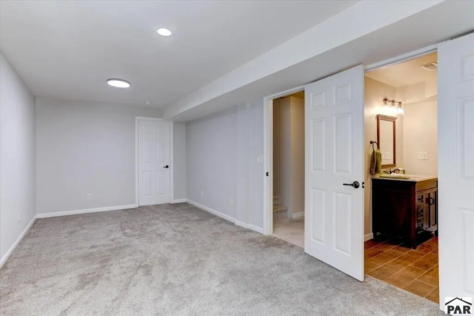
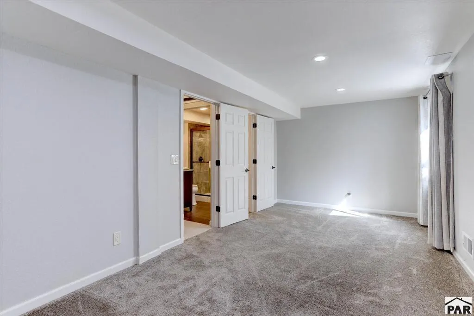
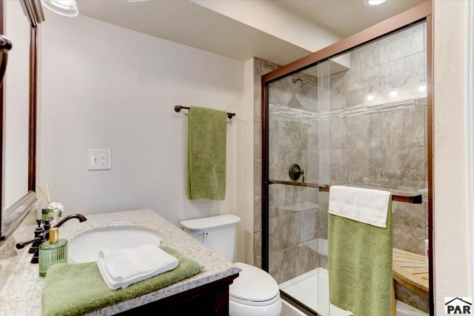
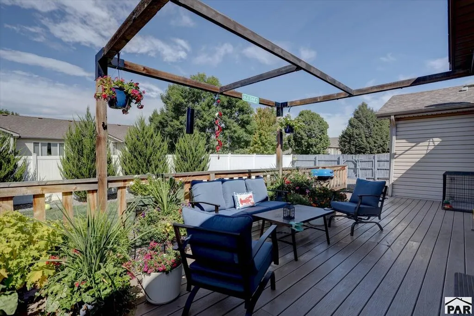
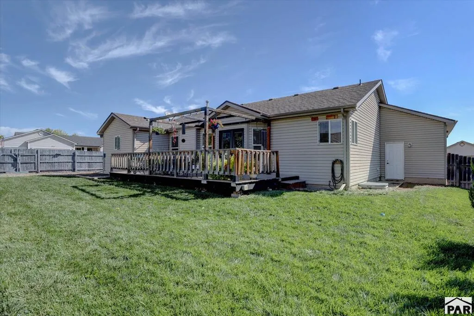
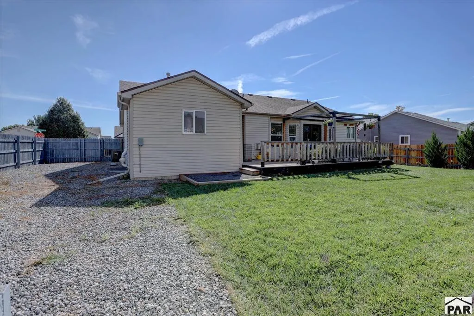
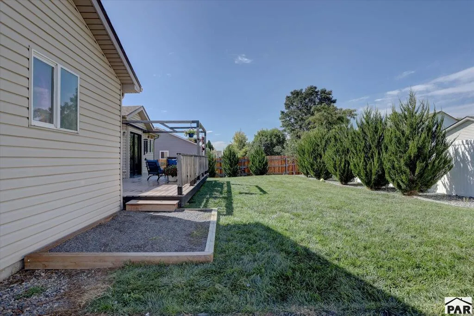
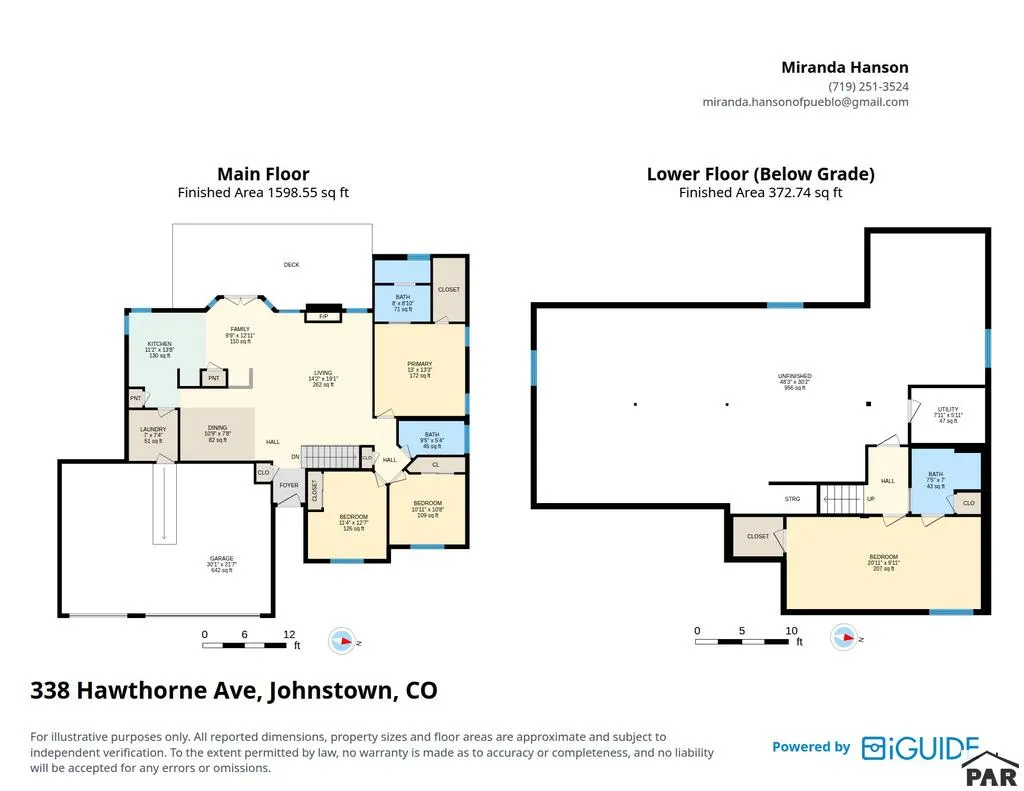
This home has seen an impressive list of thoughtful updates over the past four years, with many of the big-ticket improvements already taken care of. Offering 4 bedrooms and 3 bathrooms, the home sits on a large corner lot with elementary and high schools within walking distance. Inside, the kitchen was refreshed approximately four years ago with new cabinetry and countertops, while all-new appliances were added just six months ago. Fresh grey interior paint completed within the last year gives the home a clean, current feel throughout. The partially finished basement expands the home's versatility with an additional bedroom and bathroom, plus unfinished space for storage or whatever comes next. Behind the scenes, the updates are just as impressive. The furnace and air conditioning are only about one year old, and the home's approximately 3- ear old, $40,000 solar system will be PAID OFF AT CLOSING allowing the next owner to enjoy the benefits without taking over the seller's solar loan. Outside, the oversized corner lot offers plenty of room to enjoy, and permanent Trim light LED lighting along the street-facing side makes holiday decorating as easy as the push of a button. With newer mechanicals, an updated kitchen, nearly new appliances, paid-off solar and years of careful maintenance already behind it, this is the kind of home that's sure to give the next owner years of comfortable enjoyment.
| Price History | |
|---|---|
| 9/15/2026 | Listed $555,000 |
General Features
| Sewer | Public Sewer |
|---|---|
| Heating | Natural Gas,Forced Air |
| Cooling | Refrigerated Central Air |
| Roof | Composition |
| Appliances | Dishwasher,Electric Range Oven,Microwave Built-in,Washer,Dryer |
| Zoning | PUD |
| HOA Fee | 250 |
| Garage Spaces | 3 |
| Gas Y/N | Other |
| Association Fee Includes | Maintenance Grounds |
| Patio/Porch Features | Deck-Open-Rear |
| Architectural Style | Ranch |
| Construction Materials | Frame,Brick,Vinyl Siding |
| Exclusions | Seller's personal property |
| Year Built | 2004 |
| Property Subtype | Single Family Residence |
| Assoc Fee Paid Per | Annually |
| County | Weld County |
| New Construction | false |
| Property Type | Residential |
| Association Amenities | None |
| HOA | true |
| Attached Garage | true |
| Subdivision Name | Miscellaneous |
| Garage Y/N | true |
| Full Baths | 2 |
| Status | Active |
| Directions | From Carlson Blvd, turn right onto Silverbell, turn right onto Hawthorne. Property is on the right. |
| City | Johnstown, CO |
| Disclosures | Lead Based Paint Disclosure |
| High School District | Johnstown-Milliken RE-5J |
| MLS Area | Outlying |
| Lot Size Units | Square Feet |
| Lot Size Square Feet | 9147.6 |
| Carport Y/N | false |
| Tax Annual Amount | 3618 |
| Additional Parcels Y/N | false |
| Building Area Units | Square Feet |
| Primary Bedroom Level | Main |
| Living Area Units | Square Feet |
| Standard Status | Active |
| Occupancy Type | Owner |
| Middle/Junior School District | Johnstown-Milliken RE-5J |
| Elementary School District | Johnstown-Milliken RE-5J |
| Legal Description | JOH 1CVP L1 BLK10 CLEARVIEW PUD 1ST FG |
Interior Features
| Interior Amenities | Ceiling Fan(s),Walk-in Shower |
|---|---|
| Basement | Full,Partially Finished/Livable |
| Total Fireplaces | 1 |
| Fireplace Features | Family Room,Electric |
| Kitchen Level | Main |
| Air Conditioning Y/N | true |
| Heating Y/N | true |
| Window Features | Double Pane Windows,Vinyl |
| Fireplace Y/N | true |
| Above Grade Finished Area | 1524 |
| 3/4 Baths | 1 |
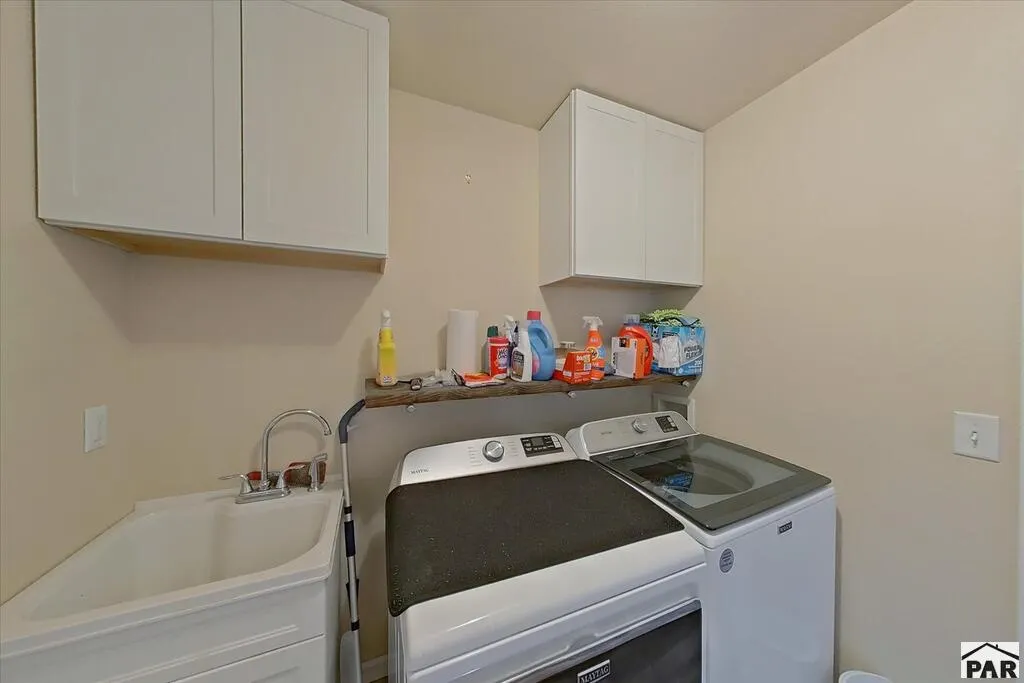
| Laundry Features | Main,Vinyl |
| Total Bedrooms | 4 |
| Below Grade Finished Area | 755 |
| Living Room Level | Main |
| Below Grade Finished Area Unit Type | Square Feet |
| LivingAreaSource | Court House |
| Above Grade Finished Area Unit Type | Square Feet |
| Total Baths | 3 |
| Kitchen Area | 143 |
| Kitchen Description | Vinyl |
| Kitchen Length | 13 |
| Kitchen Width | 11 |
| RoomBasementArea | 1126 |
| Primary on Main | 180 |
| Second Bedroom Length | 9 |
| Second Bedroom Width | 20 |
| Bedroom 3 Area | 100 |
| Bedroom 3 Length | 10 |
| Bedroom 3 Width | 10 |
| Bedroom 4 Area | 132 |
| Bedroom 4 Length | 12 |
| Bedroom 4 Width | 11 |
| Dining Room Area | 7 |
| Dining Room Width | 10 |
| Family Room Area | 108 |
| Family Room Length | 12 |
| Living Room Area | 266 |
| Living Room Length | 19 |
| Living Room Width | 14 |
| Primary Bedroom Area | 169 |
| Primary Bedroom Length | 13 |
| Primary Bedroom Width | 13 |
| Family Room Width | 9 |
| Family Room Level | Main |
| Dining Room Level | Main |
| Dining Room Area | 70 |
| Bedroom 4 Level | Basement |
| Bedroom 3 Level | Main |
| Second Bedroom Level | Main |
Exterior Features
| Fencing | Wood Fence-Rear,Vinyl Fence-Rear |
|---|---|
| Parking Features | 3 Car Garage Attached |
| Lot Features | Corner Lot,Lawn-Front,Lawn-Rear,Rock-Rear |
| Water Source | Public |
| Total Parking | 3 |
| Lot Size Area | 9147.6 |
| Spa | false |
| Building Area Total | 2650 |
| Lot Dimensions | x x |
| Lot Size Acres | 0.21 |
| Road Surface Type | Paved |
| Covered Spaces | 3 |
| Irrigation Water Rights Y/N | false |
Amenities
- Foreclosure
- Views
- Short Sale
- New Construction
- Adult 55+
- Lease To Own
- No HOA Fees
- Furnished
- Primary On Main
- Air Conditioning
- Seller Finance
- Green
- Fixer Upper
- Horse
- Golf
- Fireplace
- Deck
- Garage
- Basement
- Pool
Property vs Single Family Average in 80534
Price
Taxes
Year Built
 The real estate listing information and related content displayed on this site is provided exclusively for consumers’ personal, non-commercial use and may not be used for any purpose other than to identify prospective properties consumers may be interested in purchasing. This information and related content is deemed reliable but is not guaranteed accurate by elevateMLS.
 Pueblo Association of REALTORS®, Inc. All information deemed reliable but not guaranteed. All properties are subject to prior sale, change or withdrawal. Neither listing broker(s) or information provider(s) shall be responsible for any typographical errors, misinformation, misprints and shall be held totally harmless. Listing(s) information is provided for consumer's personal, non-commercial use and may not be used for any purpose other than to identify prospective properties consumers may be
