
Primary on Main
Address
213 Center, Ordway, CO
Price
$ 239,900
Property Attributes
- MLS#240852
- TypeSingle Family
- Listing Status Active
- CountyCrowley
- CityOrdway
- AreaArkansas Valley
- NeighborhoodOrdway
- Zip81063
- Style
- Year Built1996
- Taxes$ 1358
- Price$ 239,900
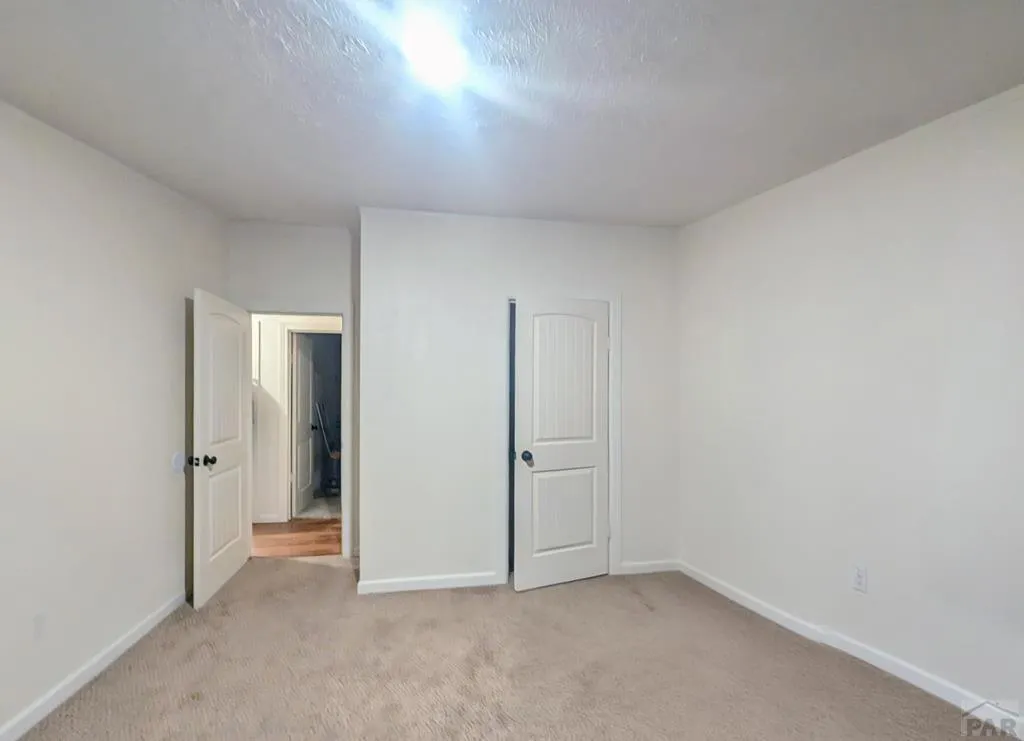
- Bedrooms3
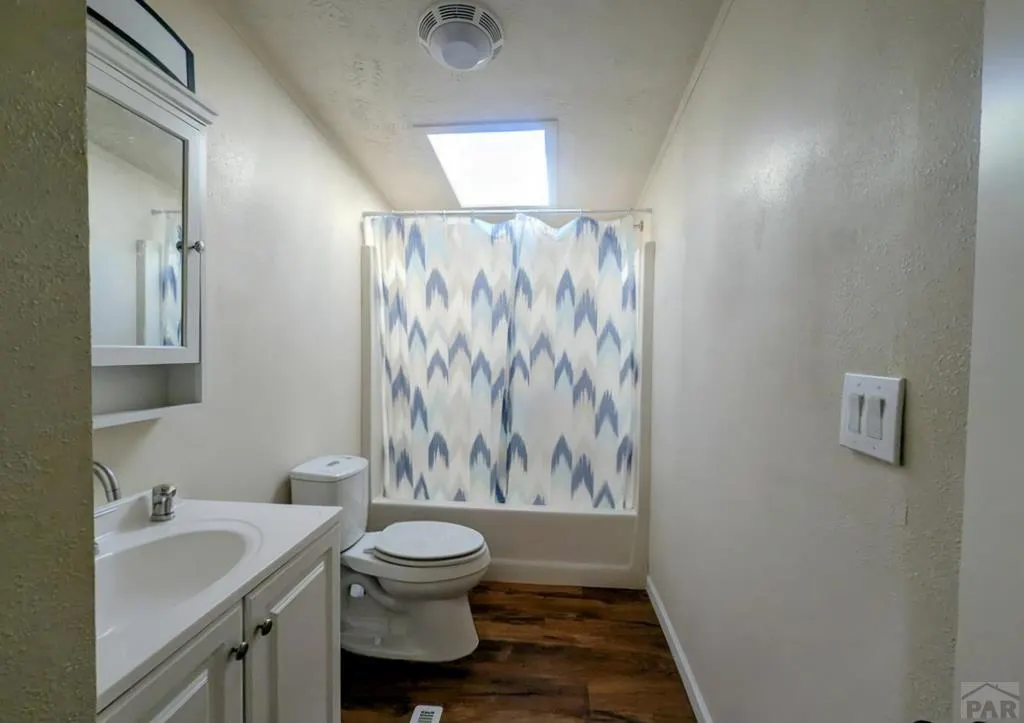
- Full Bathrooms2
- Half Bathrooms0
- Sqr Footage1680
- Lot Size0.241 Acres
Data Source:
Pueblo Association Of REALTORS® (PAOR)
Property Description
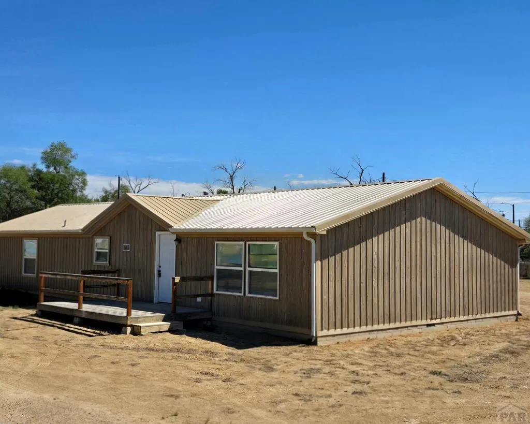
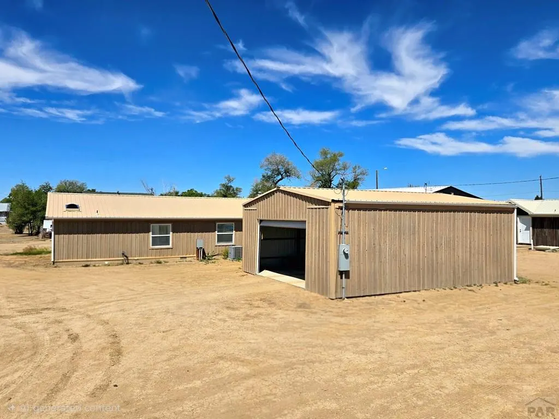
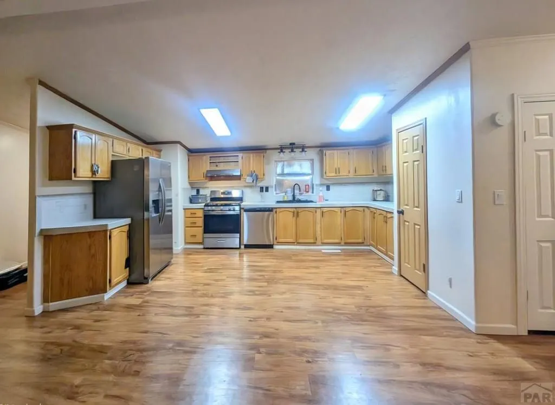
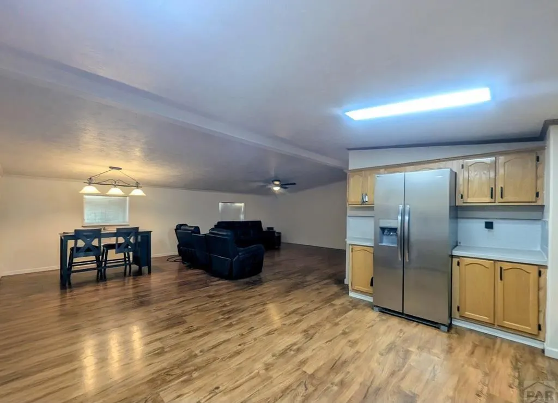
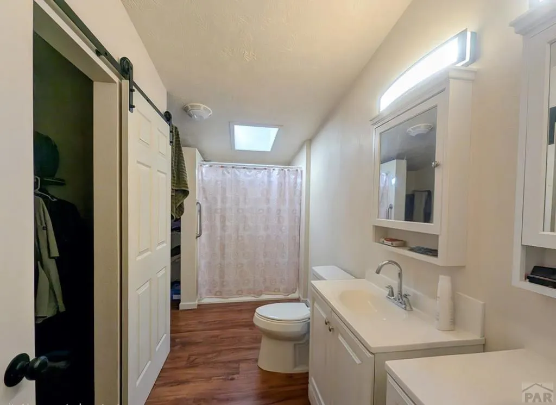
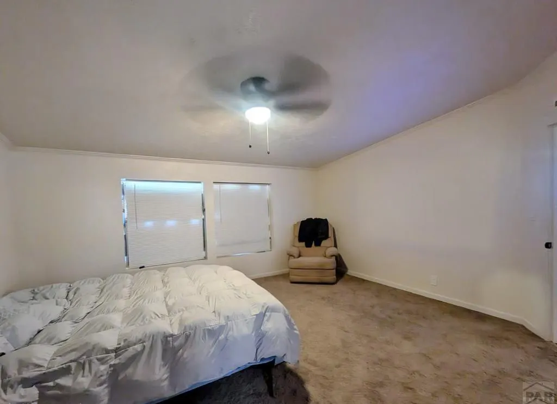
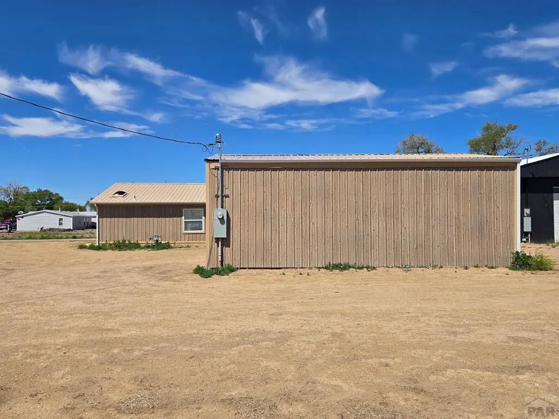
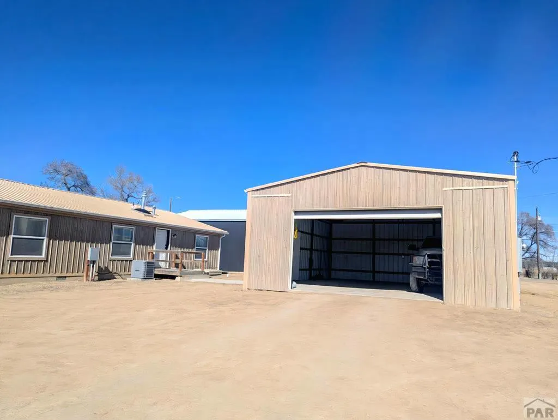
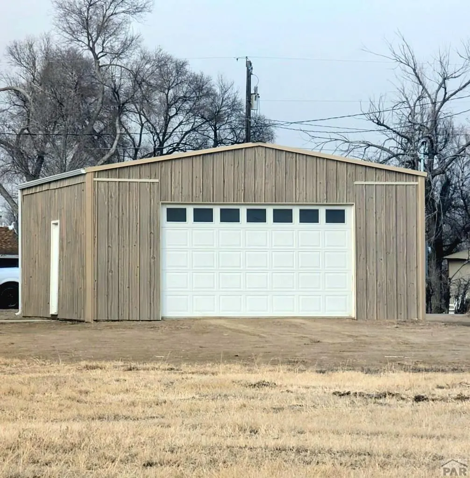
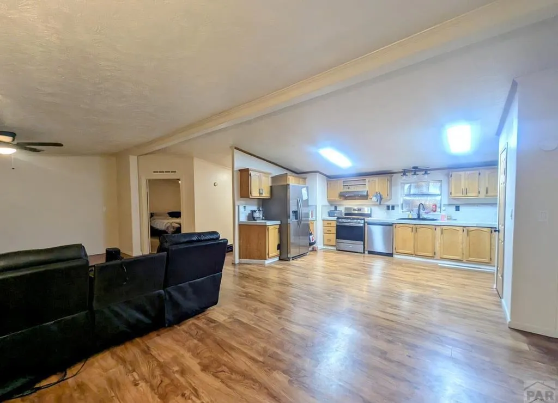
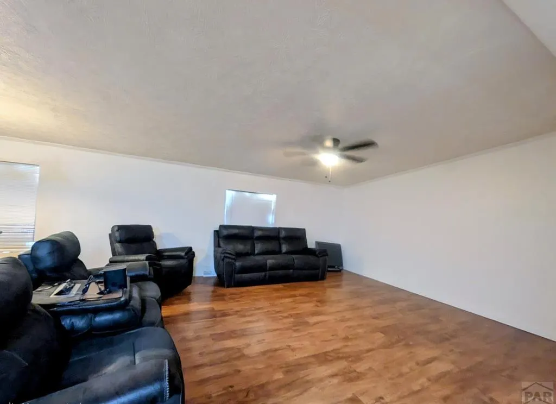
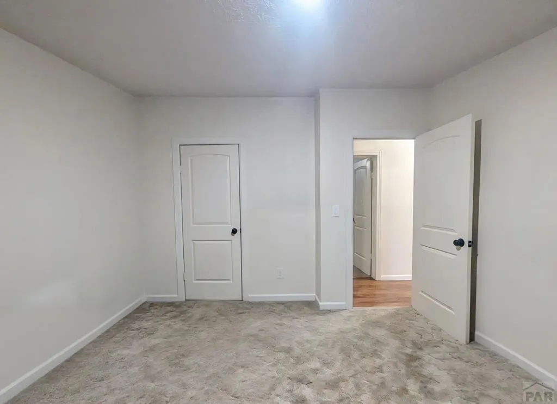
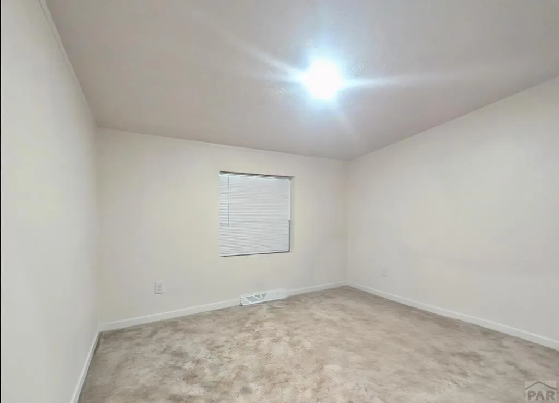
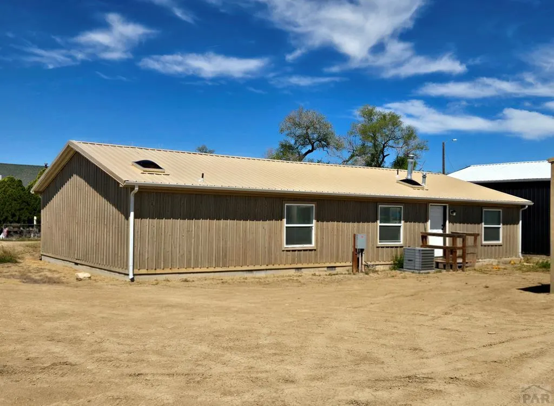
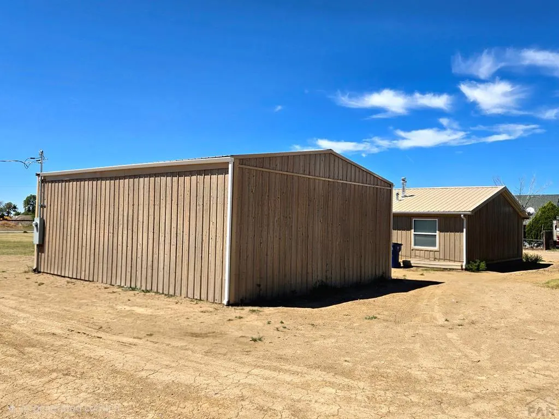
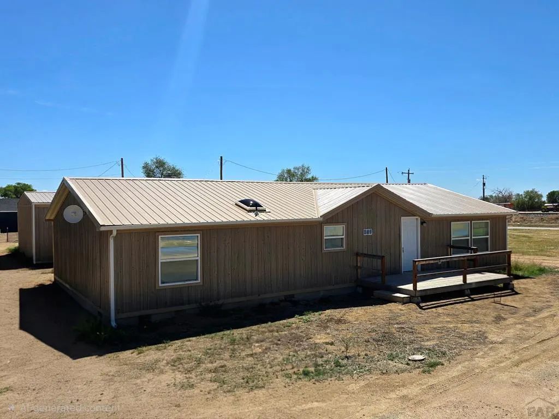
Is a home with major updates already completed at the top of your wish list? This 3-bedroom, 2-bath home offers 1,680 square feet with an open floor plan and extensive improvements completed in 2025, allowing the next owner to focus on making it their own rather than taking on major renovation projects. The U-shaped kitchen offers abundant cabinet storage, generous counter space, newer appliances, and an open connection to the dining area and living room, making it easy to prepare meals while staying connected with family and guests. Recent improvements completed in 2025 include new flooring, interior paint, roof, and siding. Central air conditioning, forced air heat, and all city utilities provide year-round comfort and convenience. The detached 30' x 24' garage features a concrete floor, electricity, and an overhead door, but what truly sets it apart is the accessibility. With both alley access and side access to the property, there's added flexibility for pulling a trailer through the property, parking extra vehicles, creating a workshop, or simply having room to maneuver. The home's west-facing orientation provides afternoon shade across the backyard, making it a comfortable place to enjoy Colorado evenings. Whether you're purchasing your first home, relocating, or simply looking for a home with an efficient layout and versatile garage space, this property offers the opportunity to add your own personal touches while benefiting from extensive recent improvements.
| Price History | |
|---|---|
| 6/26/2026 | Listed $239,900 |
General Features
| Sewer | Public Sewer |
|---|---|
| Heating | Natural Gas,Forced Air |
| Cooling | Refrigerated Central Air |
| Roof | Metal |
| Appliances | Dishwasher,Refrigerator,Electric Range Oven,Range Hood |
| Zoning | R |
| Garage Spaces | 2 |
| Gas Y/N | BlackHill |
| Association Fee Includes | None |
| Patio/Porch Features | Deck-Open-Front,Deck-Open-Rear |
| Architectural Style | Ranch |
| Construction Materials | Frame,Metal Siding |
| Exclusions | Tenant's personal property. |
| Year Built | 1996 |
| Electric | BlackHills |
| Property Subtype | Single Family Residence |
| County | Crowley |
| New Construction | false |
| Property Type | Residential |
| Association Amenities | None |
| HOA | false |
| Attached Garage | false |
| Subdivision Name | Ordway |
| Garage Y/N | true |
| Full Baths | 1 |
| Status | Active |
| Directions | From Hwy 71 travel west on 3rd Street to Center, nouth on Center to the property on the east side of the street. |
| City | Ordway |
| Disclosures | Lead Based Paint Disclosure |
| High School District | Ordway |
| MLS Area | Arkansas Valley |
| Lot Size Units | Square Feet |
| Lot Size Square Feet | 10497.96 |
| Carport Y/N | false |
| Tax Annual Amount | 1358.36 |
| Additional Parcels Y/N | false |
| Virtual Tour | https://tour.usamls.net/213-Center-Ordway-CO-81063/unbranded |
| Building Area Units | Square Feet |
| Primary Bedroom Level | Main |
| Living Area Units | Square Feet |
| Standard Status | Active |
| Occupancy Type | Tenant |
| Middle/Junior School District | Ordway |
| Elementary School District | Ordway |
| Legal Description | South 20 feet of Lot 38, All of 39 and 40, and the North 5 feet of Lot 41; Block 58; Lambert's Subdivision |
Interior Features
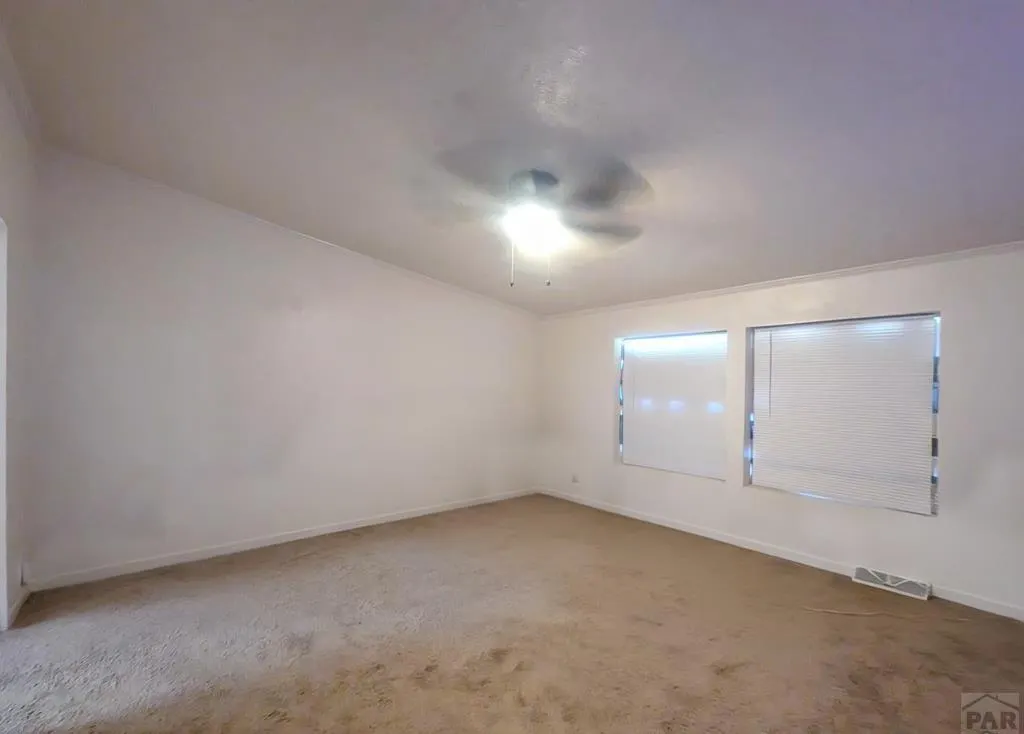
| Interior Amenities | New Paint,Ceiling Fan(s),Walk-In Closet(s),Walk-in Shower |
|---|---|
| Basement | None,Crawl Space |
| Flooring | New Floor Coverings |
| Fireplace Features | None |
| Kitchen Level | Main |
| Air Conditioning Y/N | true |
| Heating Y/N | true |
| Window Features | Double Pane Windows,Vinyl |
| Fireplace Y/N | false |
| Above Grade Finished Area | 1680 |
| 3/4 Baths | 1 |
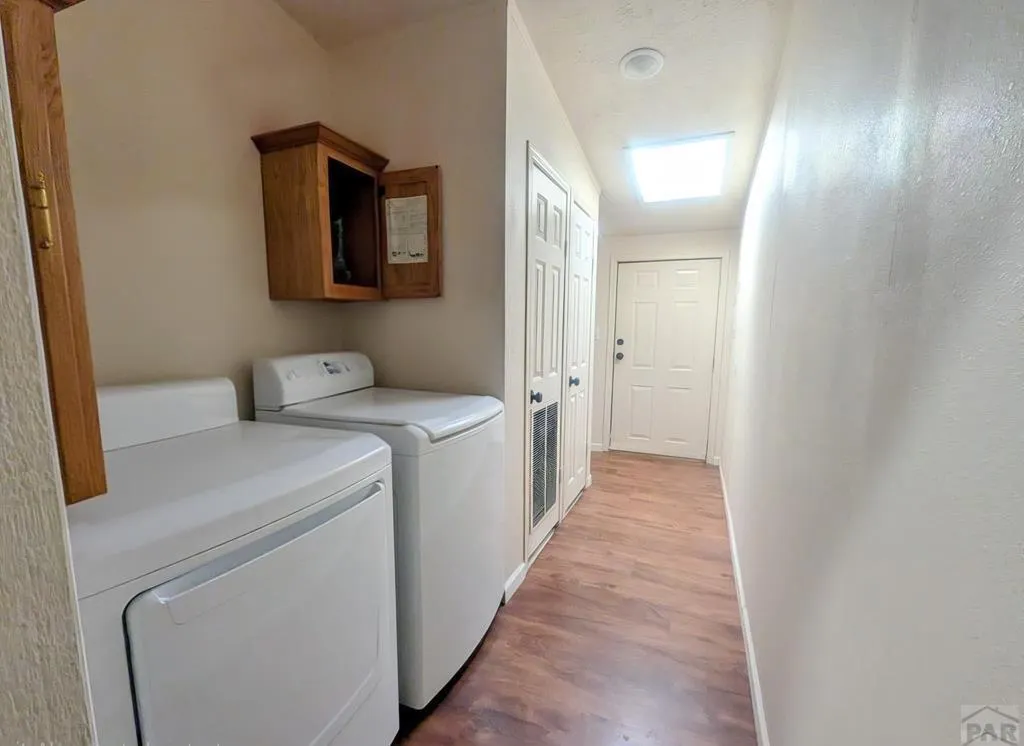
| Laundry Features | Main,Laminate |
| Total Bedrooms | 3 |
| Living Room Level | Main |
| Below Grade Finished Area Unit Type | Square Feet |
| LivingAreaSource | Court House |
| Above Grade Finished Area Unit Type | Square Feet |
| Total Baths | 2 |
| Kitchen Area | 195 |
| Kitchen Description | Laminate |
| Kitchen Length | 15 |
| Kitchen Width | 13 |
| Primary on Main | 144 |
| Second Bedroom Length | 12 |
| Second Bedroom Width | 12 |
| Bedroom 3 Area | 154 |
| Bedroom 3 Length | 14 |
| Bedroom 3 Width | 11 |
| Living Room Area | 570 |
| Living Room Length | 30 |
| Living Room Width | 19 |
| Primary Bedroom Area | 210 |
| Primary Bedroom Length | 15 |
| Primary Bedroom Width | 14 |
| Bedroom 3 Level | Main |
| Second Bedroom Level | Main |
Exterior Features
| Exterior Amenities | Alley Access |
|---|---|
| Parking Features | 2 Car Garage Detached |
| Water Source | Public |
| Total Parking | 2 |
| Lot Size Area | 10497.96 |
| Spa | false |
| Building Area Total | 1680 |
| Lot Dimensions | 75 x 140 |
| Lot Size Acres | 0.241 |
| Road Surface Type | Paved |
| Covered Spaces | 2 |
| Irrigation Water Rights Y/N | false |
Amenities
- Foreclosure
- Views
- Short Sale
- New Construction
- Adult 55+
- Lease To Own
- No HOA Fees
- Furnished
- Primary On Main
- Air Conditioning
- Seller Finance
- Green
- Fixer Upper
- Horse
- Golf
- Fireplace
- Deck
- Garage
- Basement
- Pool
Property vs Single Family Average in 81063
Price
Taxes
Year Built

 Pueblo Association of REALTORS®, Inc. All information deemed reliable but not guaranteed. All properties are subject to prior sale, change or withdrawal. Neither listing broker(s) or information provider(s) shall be responsible for any typographical errors, misinformation, misprints and shall be held totally harmless. Listing(s) information is provided for consumer's personal, non-commercial use and may not be used for any purpose other than to identify prospective properties consumers may be
