
Primary on Main - Eco Friendly
Address
732 Idaho Ave, Ordway, CO
Price
$ 215,000
Property Attributes
- MLS#242160
- TypeSingle Family
- Listing Status Active
- CountyCrowley
- CityOrdway
- AreaArkansas Valley
- NeighborhoodOrdway
- Zip81063
- Style
- Year Built1987
- Taxes$ 903
- Price$ 215,000
- Bedrooms3
- Full Bathrooms2
- Half Bathrooms0
- Sqr Footage1344
- Lot Size0.465 Acres
Data Source:
Pueblo Association Of REALTORS® (PAOR)
Property Description
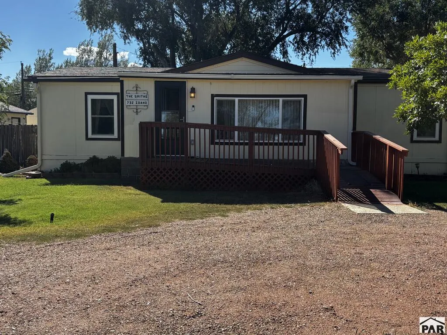
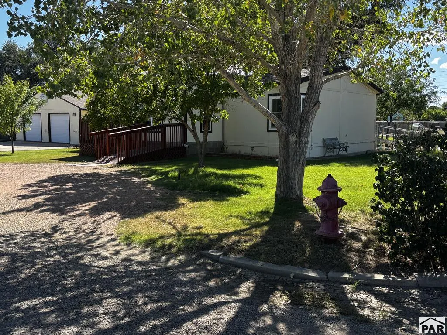
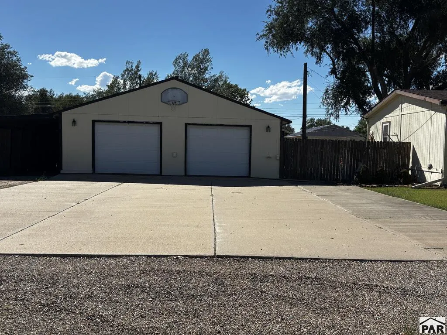
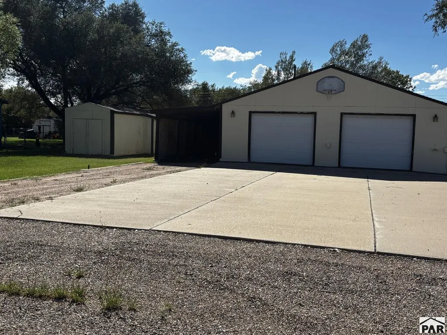
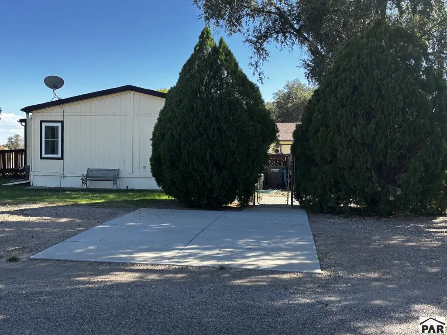
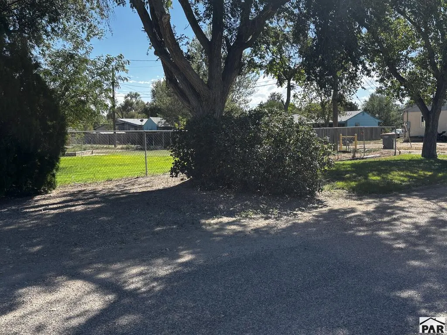
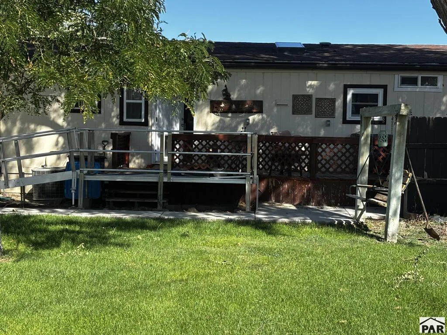
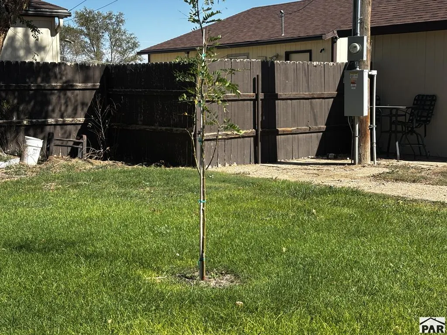
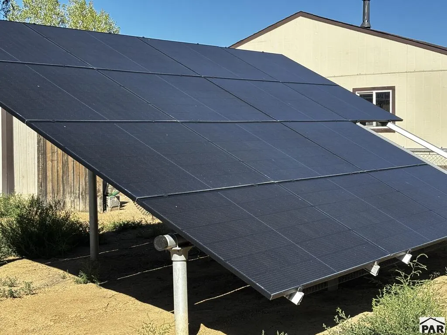
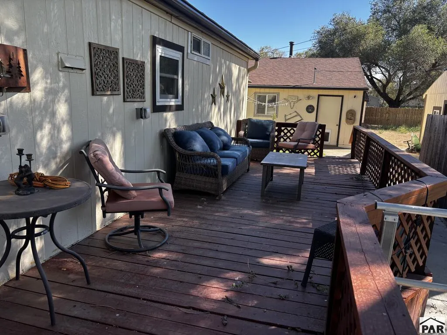
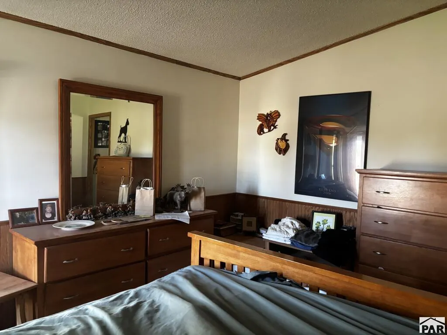
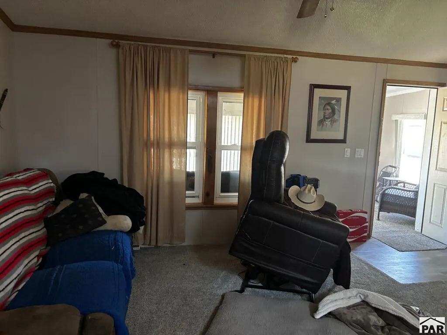
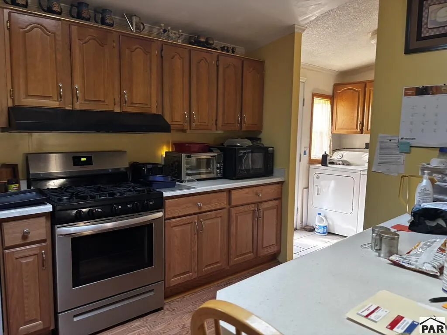
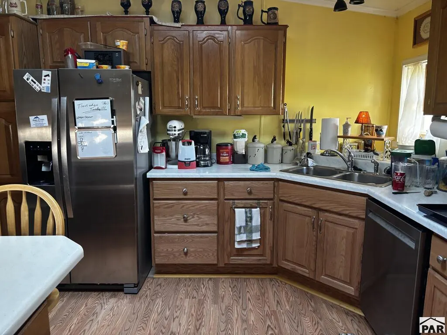
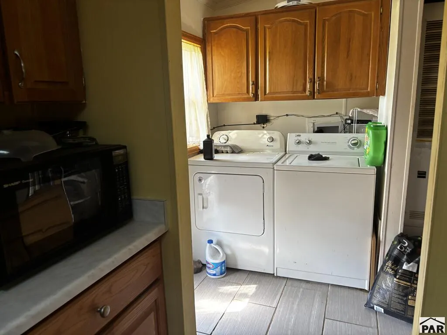
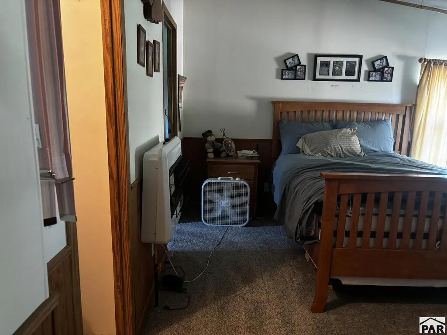
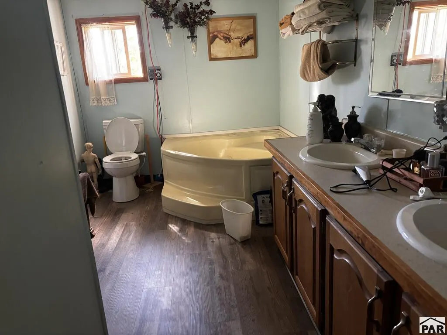
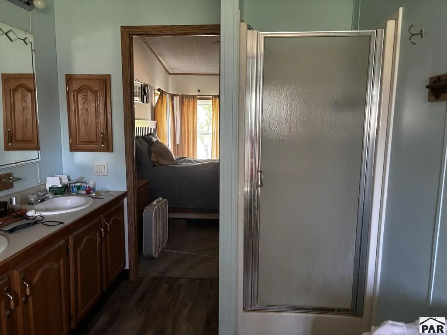
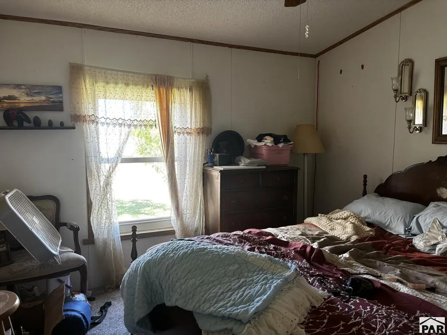
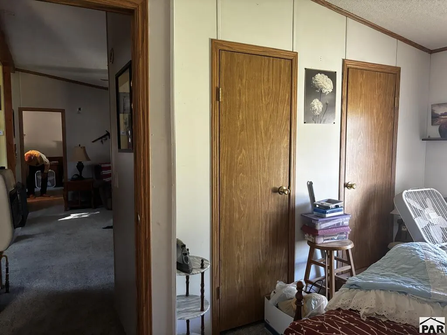
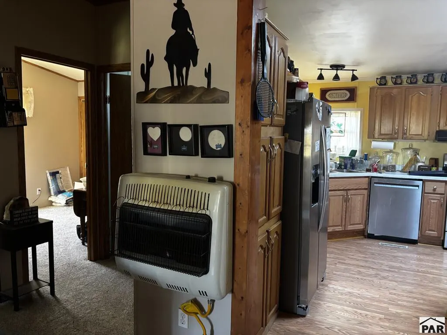
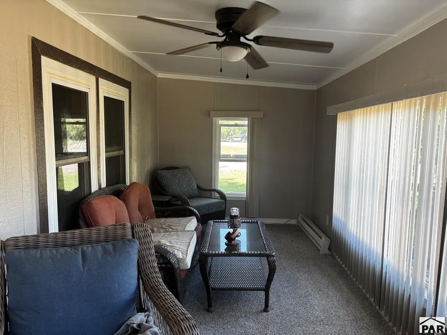
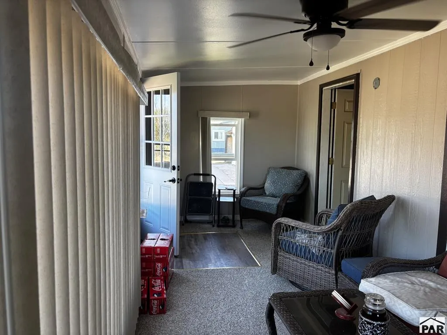
A beautiful little gem. The backyard is enclosed with 6" chain link fence and access gates for mower. Solar panels are in a position to be out of the way and yet ease access. Double car garage with complete concrete apron. Car port attached to the garage with 2 storage buildings. Beautiful full deck adds to summer entertainment and family enjoyment. The front has an added enclosed, full double pane windowed sun porch that gives an added living area 8' x 23'. Full master bath with jet tub and newly added walk-in shower in the main bath. Breakfast island for eating and food prep conveniences. Newer appliances, New 50 gal. electric water hear, water softener is new. Seller will help buyer with the intricacies' of easy transition to Black Hills for the Solar Panels that have proven very cost effective and energy saving. Also installed for added help if there is a power outage are two precesily located wall gas furnaces. This home has the ease and comfort and the extras installed for easy, maintenance and comfortable living. Yard has mature landscaping with lovely trees.
| Price History | |
|---|---|
| 9/8/2026 | Listed $215,000 |
General Features
| Sewer | Public Sewer |
|---|---|
| Heating | Natural Gas,Active Solar |
| Cooling | Refrigerated Central Air |
| Possession | Negotiable |
| Roof | Composition |
| Appliances | Dishwasher,Refrigerator,Gas Range Oven,Range Hood,Washer,Dryer,Gas Cooktop |
| Zoning | RES |
| Garage Spaces | 2 |
| Gas Y/N | BlackHill |
| Association Fee Includes | None |
| Patio/Porch Features | Porch-Enclosed-Front,Deck-Open-Rear |
| Architectural Style | Ranch |
| Security Features | Smoke Detector/CO,Security System Owned |
| Construction Materials | Frame,Vinyl Siding |
| Year Built | 1987 |
| Electric | BlackHills |
| Property Subtype | Single Family Residence |
| County | Crowley |
| New Construction | false |
| Property Type | Residential |
| Association Amenities | None |
| HOA | false |
| Attached Garage | false |
| Subdivision Name | Ordway |
| Garage Y/N | true |
| Green Energy Generation | Solar Owned |
| Other Structures | Shed(s),Outbuilding |
| Full Baths | 1 |
| Status | Active |
| Directions | From Pueblo on Hwy 96 to Ordway, Turn North on Colorado Ave., turn immediat right 1 block to Main Street and turn left (North) to 8th Street and turn left (East) two blocks to Idaho. House is on the Corner of Idaho and 8th. |
| City | Ordway |
| Disclosures | Lead Based Paint Disclosure |
| High School District | R4J1 |
| MLS Area | Arkansas Valley |
| Lot Size Units | Square Feet |
| Lot Size Square Feet | 20255.4 |
| Carport Spaces | 1 |
| Carport Y/N | true |
| Spa Features | Bath |
| Tax Annual Amount | 903.64 |
| Additional Parcels Y/N | false |
| Virtual Tour | https://tour.usamls.net/732-Idaho-Ave-Ordway-CO-81063/unbranded |
| Building Area Units | Square Feet |
| Primary Bedroom Level | Main |
| Living Area Units | Square Feet |
| Standard Status | Active |
| Occupancy Type | Owner |
| Middle/Junior School District | R4J1 |
| Elementary School District | R4J1 |
| Legal Description | A TRACT OF LAND BEGINNING at a point in the East Line of Block 13, Town of Ordway, as designated by the recorded plat thereof, In the N 1/2 150 x 135 (Complete Legal by Title Co.) |
Interior Features
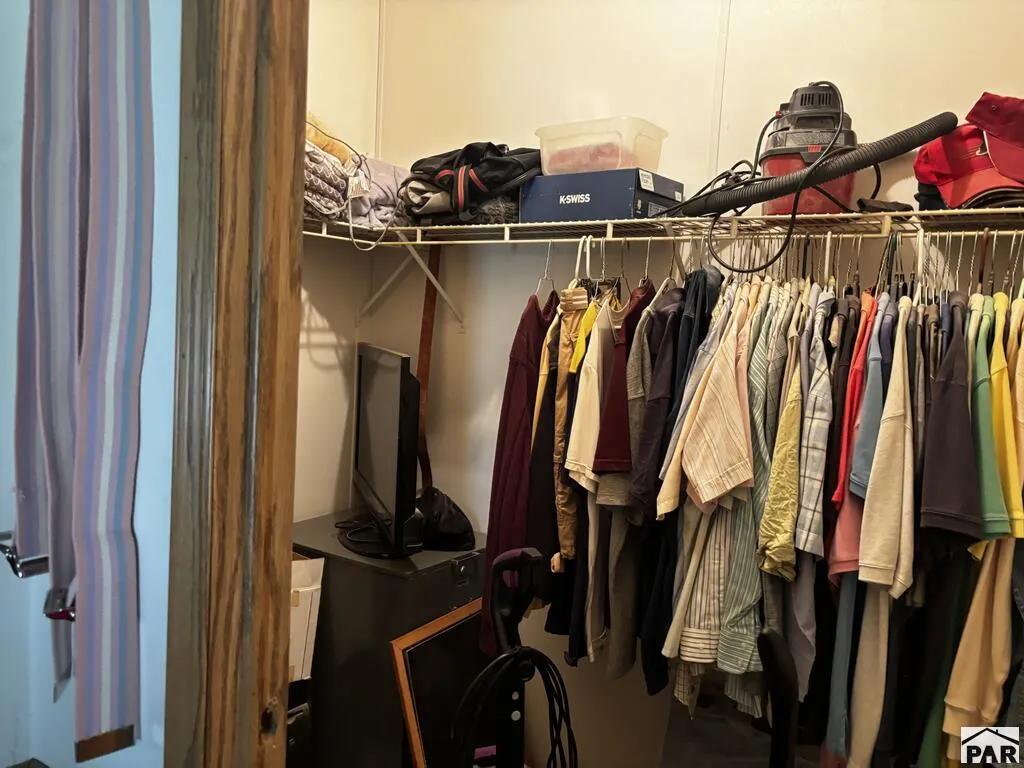
| Interior Amenities | Ceiling Fan(s),Vaulted Ceiling(s),Walk-In Closet(s),Soaking Tub,Walk-in Shower |
|---|---|
| Basement | None,Crawl Space |
| Flooring | Hardwood,Tile |
| Fireplace Features | None |
| Kitchen Level | Main |
| Air Conditioning Y/N | true |
| Heating Y/N | true |
| Window Features | Double Pane Windows,Storm Window(s),Vinyl,Window Coverings |
| Fireplace Y/N | false |
| Above Grade Finished Area | 1344 |
| 3/4 Baths | 1 |
| Laundry Features | Main,Wood |
| Total Bedrooms | 3 |
| Living Room Level | Main |
| Below Grade Finished Area Unit Type | Square Feet |
| LivingAreaSource | Court House |
| Above Grade Finished Area Unit Type | Square Feet |
| Total Baths | 2 |
| Kitchen Area | 182 |
| Kitchen Description | Wood |
| Kitchen Length | 13 |
| Kitchen Width | 14 |
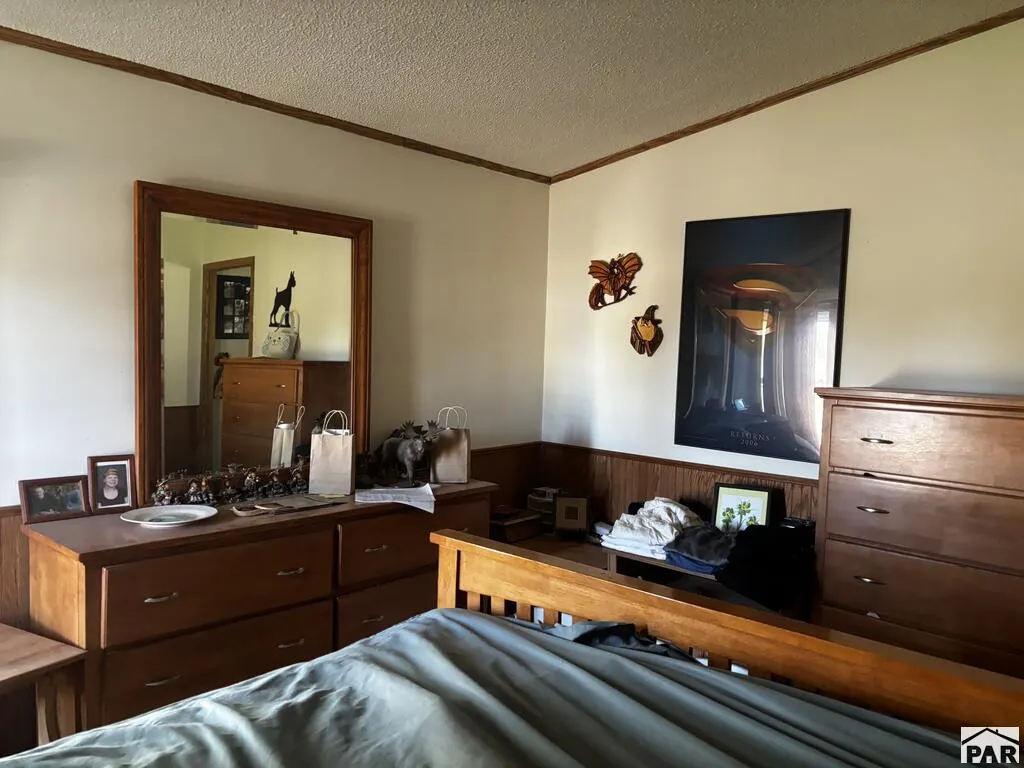
| Primary on Main | 130 |
| Second Bedroom Length | 10 |
| Second Bedroom Width | 13 |
| Bedroom 3 Area | 113.4 |
| Bedroom 3 Length | 9 |
| Bedroom 3 Width | 12.6 |
| Living Room Area | 221 |
| Living Room Length | 13 |
| Living Room Width | 17 |
| Primary Bedroom Area | 169 |
| Primary Bedroom Length | 13 |
| Primary Bedroom Width | 13 |
| Bedroom 3 Level | Main |
| Second Bedroom Level | Main |
Exterior Features
| Exterior Amenities | Alley Access,Garden Area-Rear |
|---|---|
| Fencing | Metal Fence-Rear |
| Parking Features | 2 Car Garage Detached,1 Car Carport Detached,Garage Door Opener |
| Lot Features | Corner Lot,Sprinkler System-Front,Sprinkler System-Rear,Lawn-Front,Lawn-Rear,Rock-Front,Trees-Front,Trees-Rear,Automatic Sprinkler |
| Water Source | Public |
| Total Parking | 3 |
| Lot Size Area | 20255.4 |
| Spa | true |
| Building Area Total | 1344 |
| Lot Dimensions | 150 x 135 |
| Lot Size Acres | 0.465 |
| Road Surface Type | Paved |
| Covered Spaces | 3 |
| Irrigation Water Rights Y/N | false |
Amenities
- Foreclosure
- Views
- Short Sale
- New Construction
- Adult 55+
- Lease To Own
- No HOA Fees
- Furnished
- Primary On Main
- Air Conditioning
- Seller Finance
- Green
- Fixer Upper
- Horse
- Golf
- Fireplace
- Deck
- Garage
- Basement
- Pool
Property vs Single Family Average in 81063
Price
Taxes
Year Built

 Pueblo Association of REALTORS®, Inc. All information deemed reliable but not guaranteed. All properties are subject to prior sale, change or withdrawal. Neither listing broker(s) or information provider(s) shall be responsible for any typographical errors, misinformation, misprints and shall be held totally harmless. Listing(s) information is provided for consumer's personal, non-commercial use and may not be used for any purpose other than to identify prospective properties consumers may be
